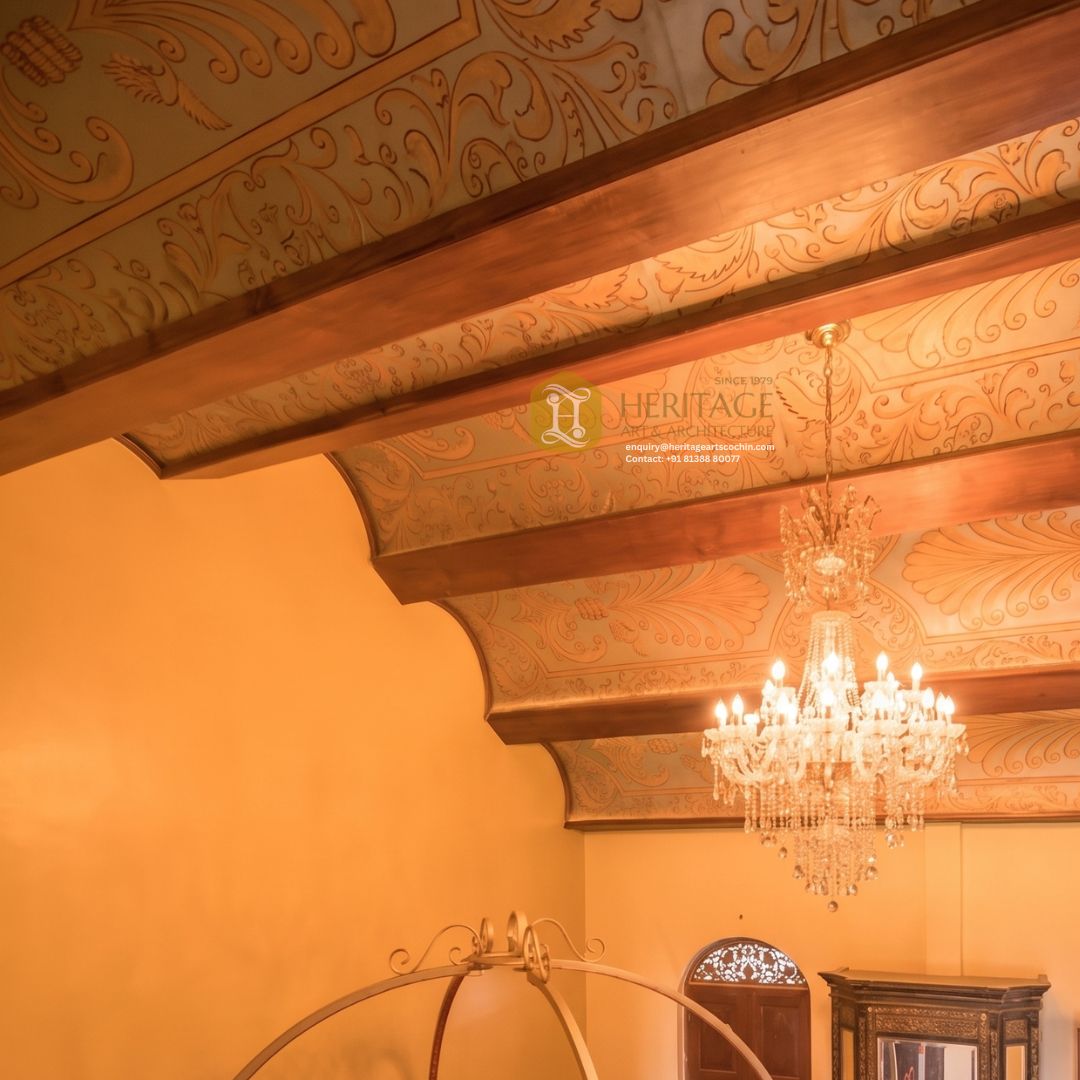
Kanakarekha Royal Archway Ceiling

/
/
Kanakarekha Royal Archway Ceiling

Kanakarekha Royal Archway Ceiling

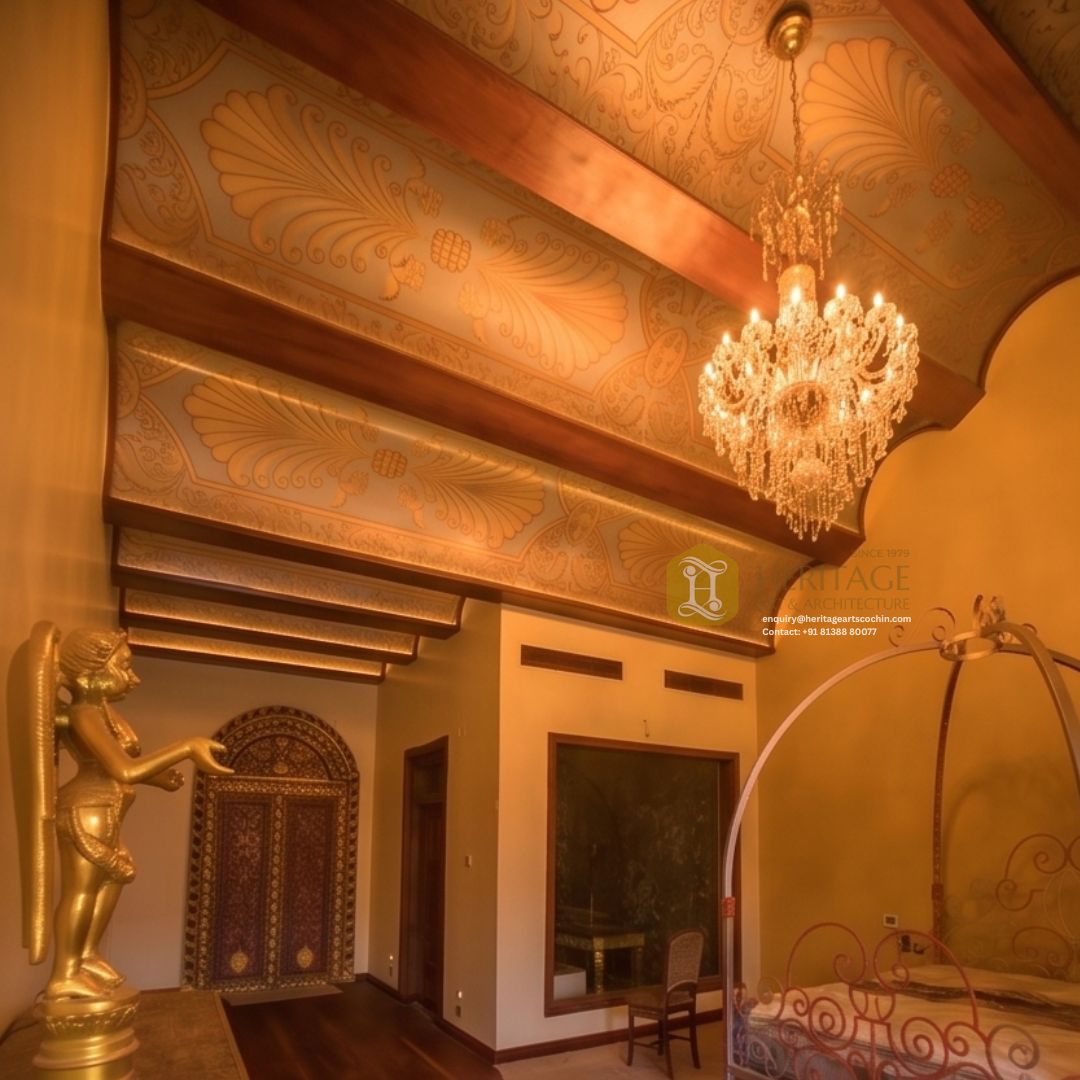
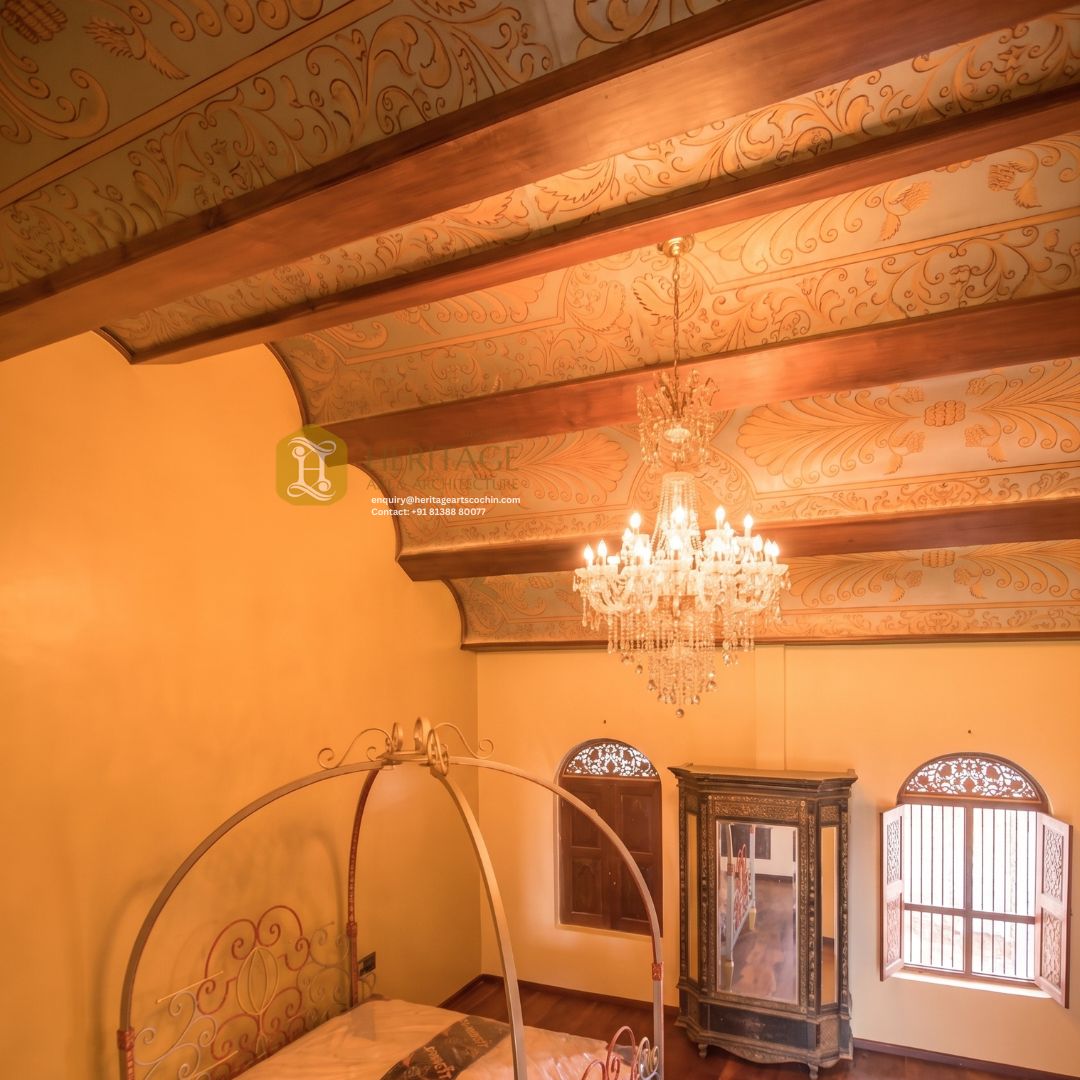
Kanakarekha Royal Archway Ceiling—a breathtaking pinnacle of luxury interior architecture. Named after the Malayalam term for the “Golden Outline,” this masterwork captures the essence of classic palace heritage and transforms ordinary spaces into palatial sanctuaries. Featuring a rhythmic series of sweeping barrel arches, massive structural timber beams, and meticulously detailed fresco ornamentations, Kanakarekha is designed for elite estates, grand master suites, and high-end formal halls demanding an unyielding statement of prestige.

Category

Description

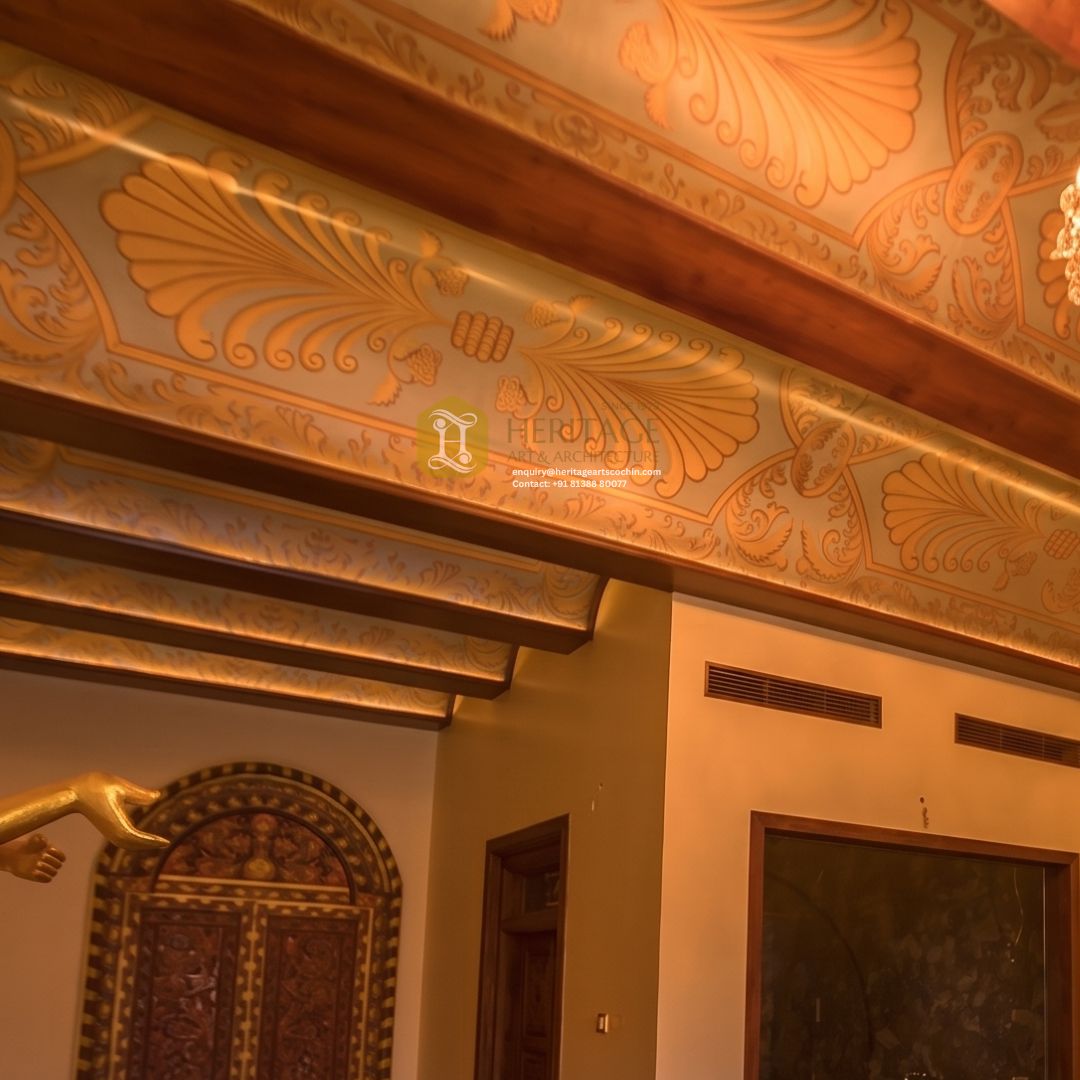
The Kanakarekha Royal Archway Ceiling is an architectural installation that marries the structural integrity of traditional woodwork with the delicate beauty of fine artistry. Rejecting modern shortcuts, this ceiling features expansive, hand-painted ornamental frescos that glow with warm amber and ochre filigree, mirroring the appearance of aged, illuminated gold.

Each bay is framed by heavy, polished hardwood cross-beams that lend immediate depth, volume, and historic weight to the room. When paired with ambient lighting or a statement crystal chandelier, the intricate fan motifs and classical scrollwork catch the light, creating a shimmering, multi-dimensional canopy that shifts beautifully throughout the day.

 Architecture 

  • Segmented Barrel-Vault System: The ceiling utilizes a continuous, segmented arch (barrel vault) profile. Rather than a flat surface, the plaster curves gently upward within each bay, instantly elevating the room’s perceived height and creating a dramatic sense of volume.
  • Exposed Structural Timber Ties: Alternating between the plaster arches are heavy-set, deep-toned wooden tie beams. These beams ground the airy nature of the fresco artwork, adding architectural rhythm, stability, and historical authenticity.
  • Symmetric Fresco Bays: The curved plaster sections feature mirrored, classical fan and acanthus leaf motifs. The symmetry ensures that the ceiling looks immaculate from any vantage point in the room.
  • Coved Cornice Integration: The arches transition smoothly into the vertical walls via custom-engineered, painted coves, hiding structural seams and allowing for the seamless integration of concealed LED accent lighting if desired.

Specifications

Specification Details
Material Composition Premium seasoned teak/hardwood structural beams; high-density, reinforced architectural plaster cores.
Surface Finish Hand-painted matte and satin pigments; multi-layered ochre and metallic-undertone glazes; protective non-yellowing topcoat.
Dimensions Custom-engineered and scaled to the room’s specific footprint and wall-height constraints.
Lighting Compatibility Optimally designed for center-hung heavy chandeliers and peripheral warm uplighting.
Installation Requirement Requires specialized master carpenters and architectural artisans. Structural load-bearing checks are mandatory prior to framing.

Craftsmanship

The Kanakarekha ceiling is not manufactured; it is conjured. Our master woodworkers hand-select and cure each timber beam to ensure flawless grain alignment and resistance to warping. Following the structural woodwork installation, fine-art muralists meticulously hand-paint the intricate scrollwork directly onto the curved surfaces. This demanding, multi-layered artisan process ensures that no two Kanakarekha ceilings are ever completely identical, leaving you with an irreplaceable heirloom feature.
 

More Products

Established in 1979, we carry a legacy that we proudly unfold in front of you. Here tradition blends with creation, art blends with heritage, and finally, a whole new story is carved out in pure wood exclusively for you. 

Description

The Kanakarekha Royal Archway Ceiling is an architectural installation that marries the structural integrity of traditional woodwork with the delicate beauty of fine artistry. Rejecting modern shortcuts, this ceiling features expansive, hand-painted ornamental frescos that glow with warm amber and ochre filigree, mirroring the appearance of aged, illuminated gold.

Each bay is framed by heavy, polished hardwood cross-beams that lend immediate depth, volume, and historic weight to the room. When paired with ambient lighting or a statement crystal chandelier, the intricate fan motifs and classical scrollwork catch the light, creating a shimmering, multi-dimensional canopy that shifts beautifully throughout the day.

 Architecture 

  • Segmented Barrel-Vault System: The ceiling utilizes a continuous, segmented arch (barrel vault) profile. Rather than a flat surface, the plaster curves gently upward within each bay, instantly elevating the room’s perceived height and creating a dramatic sense of volume.
  • Exposed Structural Timber Ties: Alternating between the plaster arches are heavy-set, deep-toned wooden tie beams. These beams ground the airy nature of the fresco artwork, adding architectural rhythm, stability, and historical authenticity.
  • Symmetric Fresco Bays: The curved plaster sections feature mirrored, classical fan and acanthus leaf motifs. The symmetry ensures that the ceiling looks immaculate from any vantage point in the room.
  • Coved Cornice Integration: The arches transition smoothly into the vertical walls via custom-engineered, painted coves, hiding structural seams and allowing for the seamless integration of concealed LED accent lighting if desired.

Specifications

Specification Details
Material Composition Premium seasoned teak/hardwood structural beams; high-density, reinforced architectural plaster cores.
Surface Finish Hand-painted matte and satin pigments; multi-layered ochre and metallic-undertone glazes; protective non-yellowing topcoat.
Dimensions Custom-engineered and scaled to the room’s specific footprint and wall-height constraints.
Lighting Compatibility Optimally designed for center-hung heavy chandeliers and peripheral warm uplighting.
Installation Requirement Requires specialized master carpenters and architectural artisans. Structural load-bearing checks are mandatory prior to framing.

Craftsmanship

The Kanakarekha ceiling is not manufactured; it is conjured. Our master woodworkers hand-select and cure each timber beam to ensure flawless grain alignment and resistance to warping. Following the structural woodwork installation, fine-art muralists meticulously hand-paint the intricate scrollwork directly onto the curved surfaces. This demanding, multi-layered artisan process ensures that no two Kanakarekha ceilings are ever completely identical, leaving you with an irreplaceable heirloom feature.