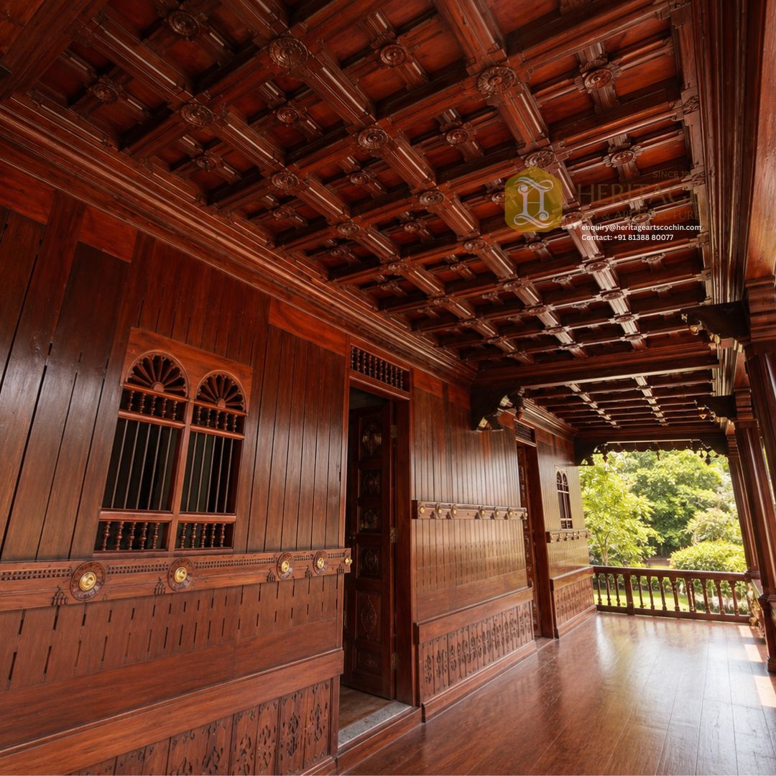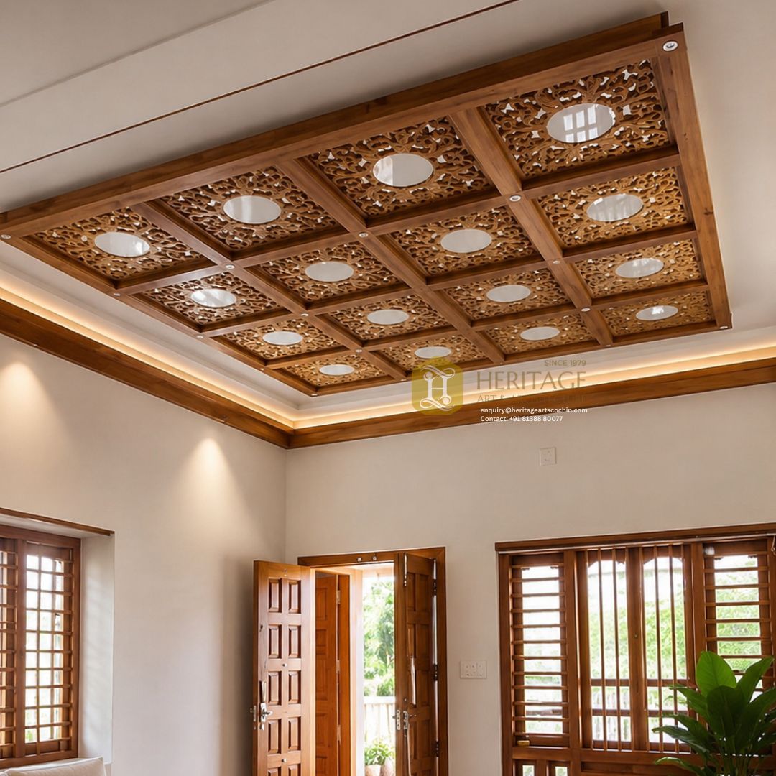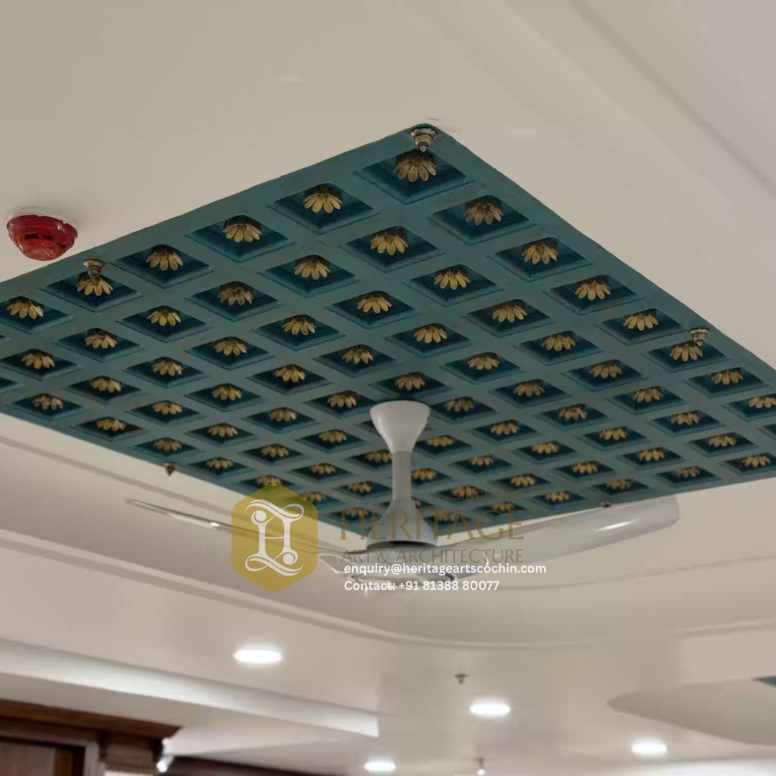
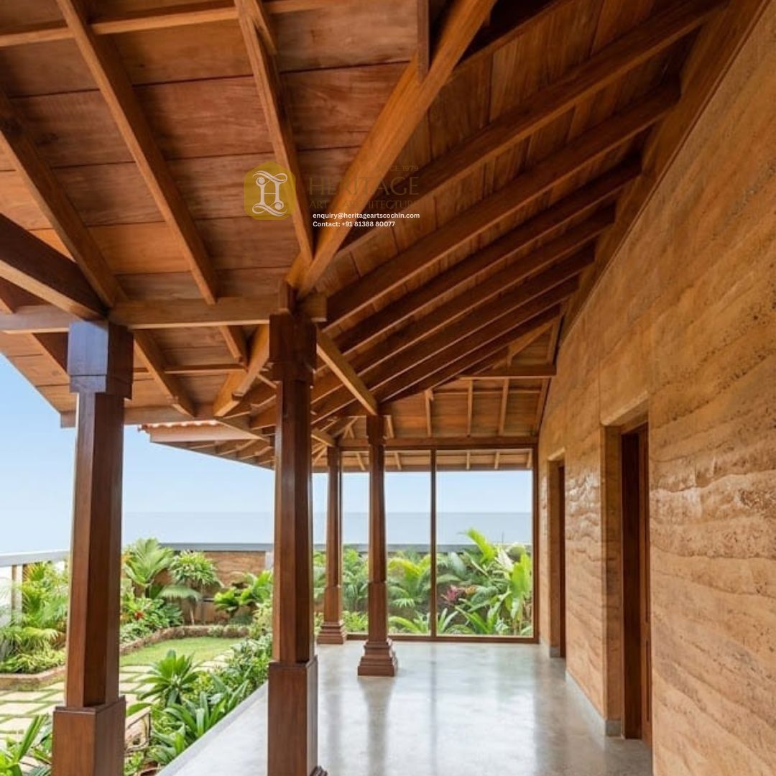
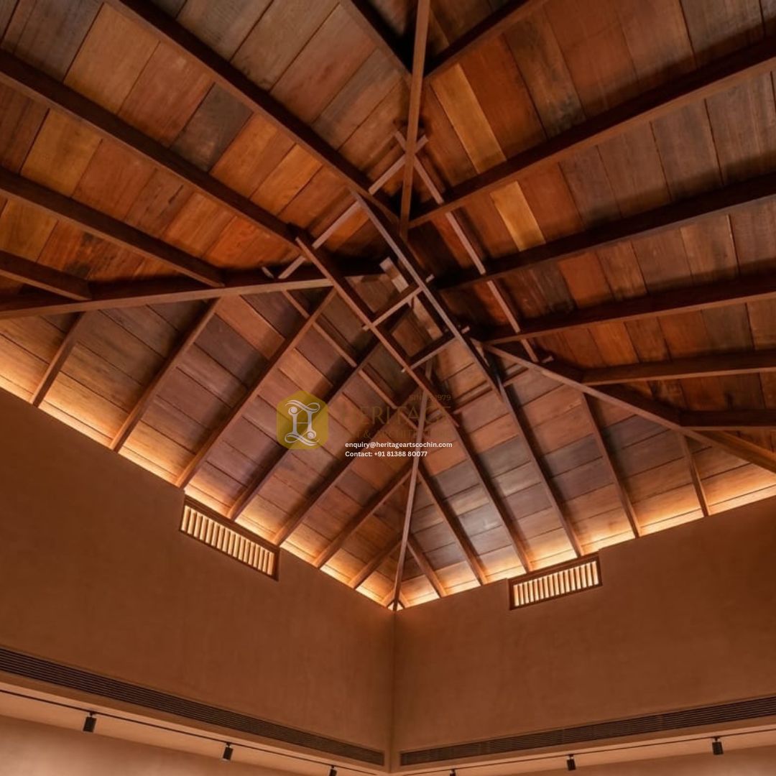
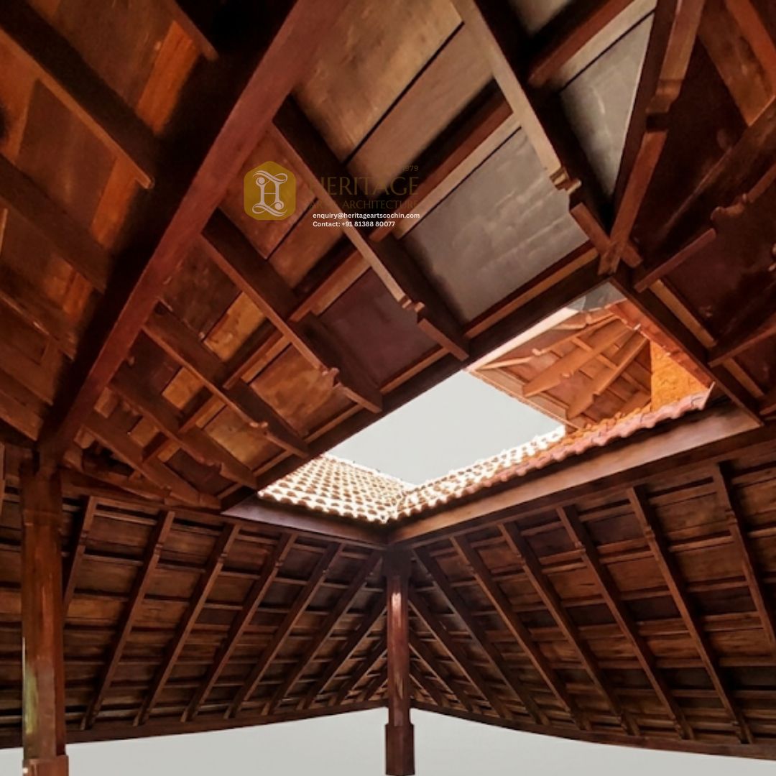
Darudhrishya (“Wooden View”) is an architectural ceiling and roof-framing system rooted in classical Kerala carpentry (Thachu Shastra). Designed to marry vernacular beauty with structural performance, Darudhrishya transforms roof interiors into grand visual highlights.
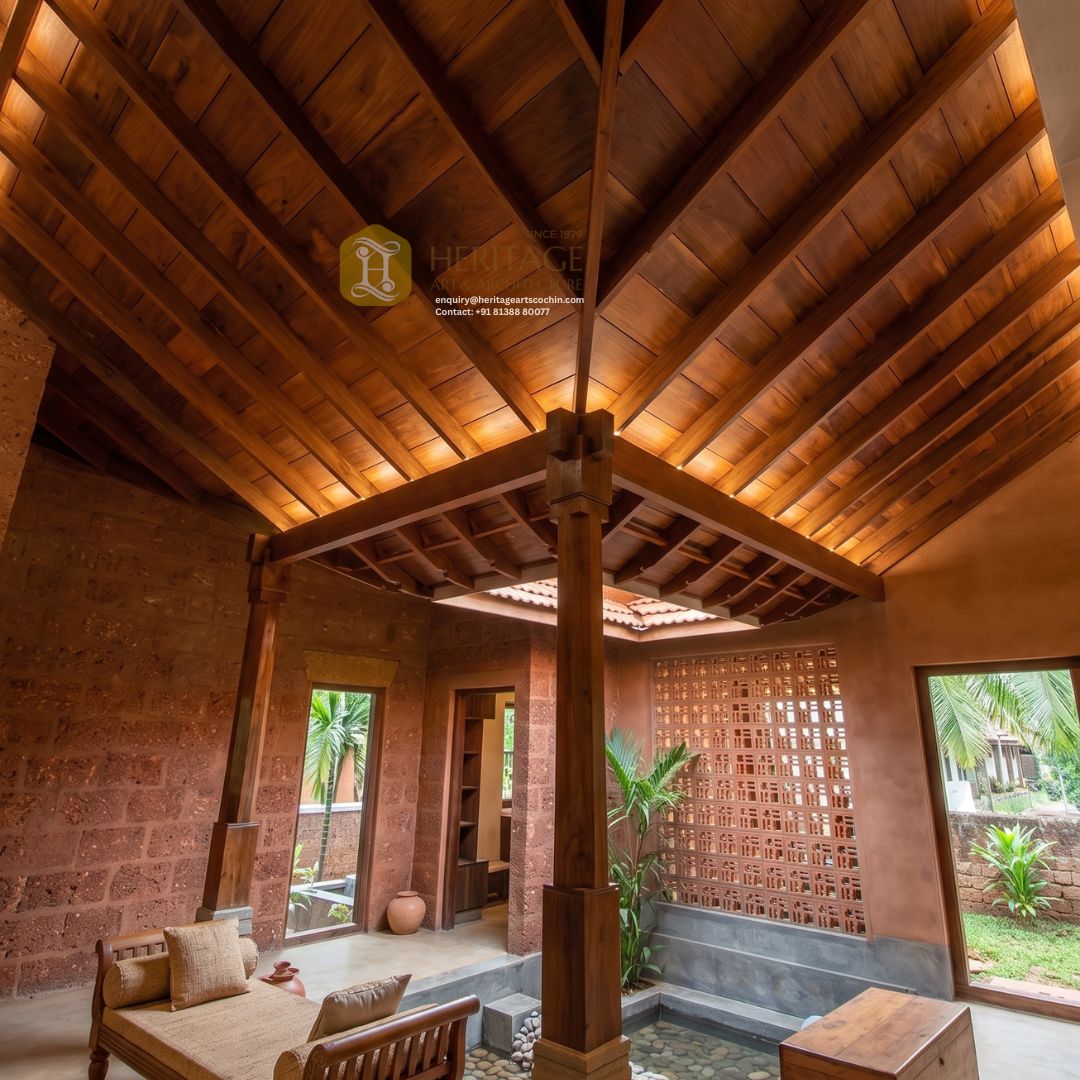
It features exposed, precision-cut solid wood rafters (kazhukol) anchored by polished wooden pillars (thoonu) and complemented by smooth timber planking (marathattu). Built to frame indoor skywells, courtyards (nadumuttam), and sloped living zones, Darudhrishya brings warm thermal comfort, acoustic softness, and timeless heritage elegance to modern sustainable architecture.
Design Details
- Radial & Linear Rafter Grid: Symmetrically aligned wooden rafters extend upward to form a sloped, vaulted canopy. Hip and valley intersections meet seamlessly at central load points to accentuate room height.
- Integrated Skylight & Courtyard Framing: Engineered to frame central skywells (nadumuttam) with clean, crisp edges, allowing indirect natural light to bounce off the rich wooden underbelly.
- Sculpted Support Columns: Paired with custom octagonal-to-square tapered solid wood pillars seated on stonework or masonry bases, forming an expressive structural backbone.
- Warm Natural Palette: Showcases natural timber grains coated in a protective satin or semi-gloss finish, creating a rich contrast against exposed laterite walls and terracotta brick jali work.
Craftsmanship
- Traditional Wood Joinery: Utilizes authentic mortise-and-tenon structural joints, reducing reliance on visible metallic fasteners and preserving vernacular structural integrity.
- Hand-Finished Timber Planking: Individual solid wood tongue-and-groove or overlap ceiling planks are seasoned to prevent warping, shrink-checking, or moisture damage.
- Artisanal Pillar Turning: Columns are hand-shaped with chamfered edges, geometric transitions, and structural collars that celebrate hand-carved heritage techniques.
Specifications
| Feature | Specification Details |
| Material / Wood Options | Premium Grade Teak (Thekku), Anjili (Wild Jackfruit), Rosewood, or Treated Mahogany |
| Structure Type | Exposed Sloped Rafter System (Kazhukol Thattu) with Interlocking Planking |
| Pillar Details | Solid Hardwood Columns with Tapered Sections & Masonry/Stone Pedestal Base |
| Thermal Insulation | Natural wood barrier reduces overhead solar heat transfer into living spaces |
| Application | Courtyards (Nadumuttam), Living Halls, Verandahs, Heritage Resorts, & Eco-Villas |