Kamalika Vithana – Lotus Wooden Ceiling

/
/
Kamalika Vithana – Lotus Wooden Ceiling

Kamalika Vithana – Lotus Wooden Ceiling

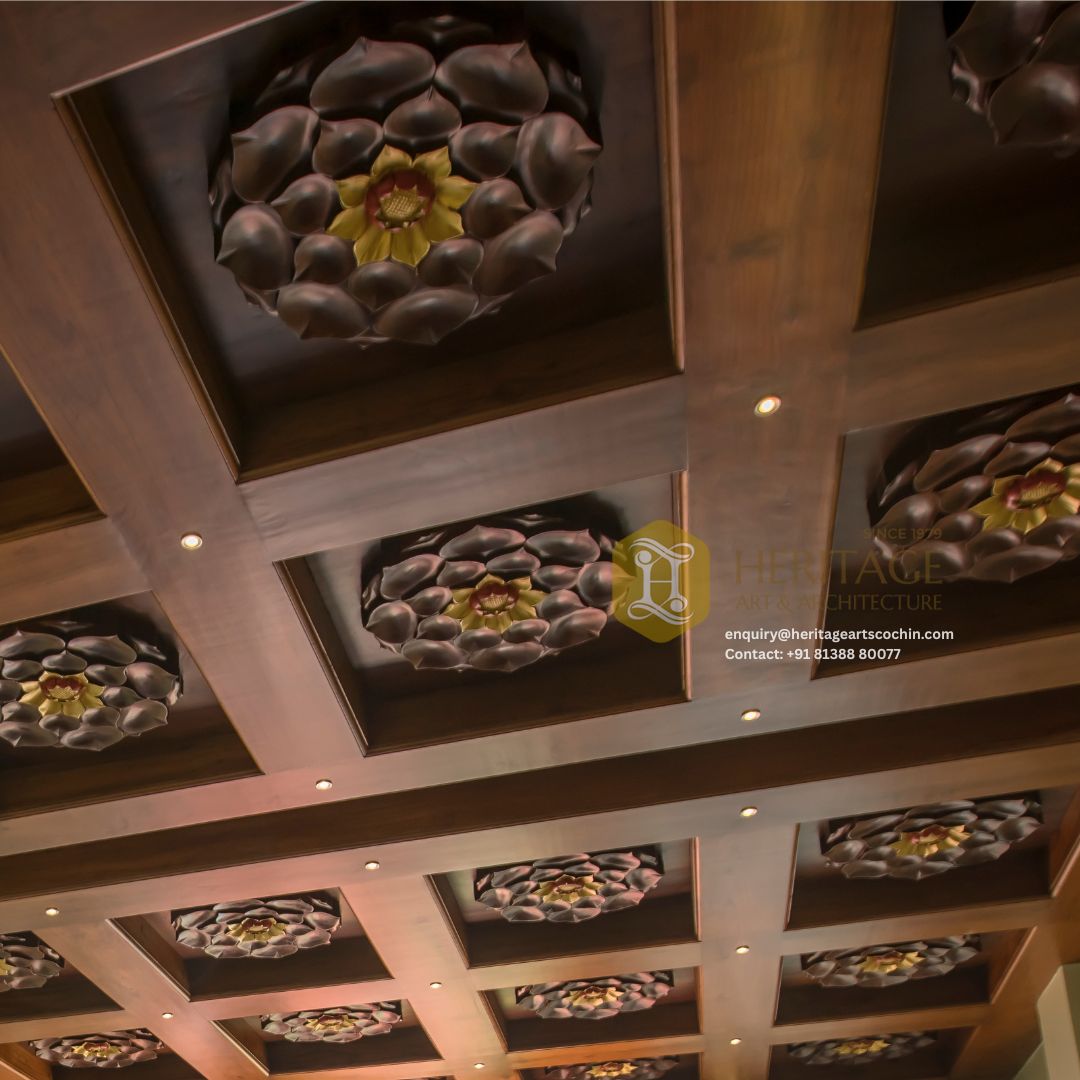
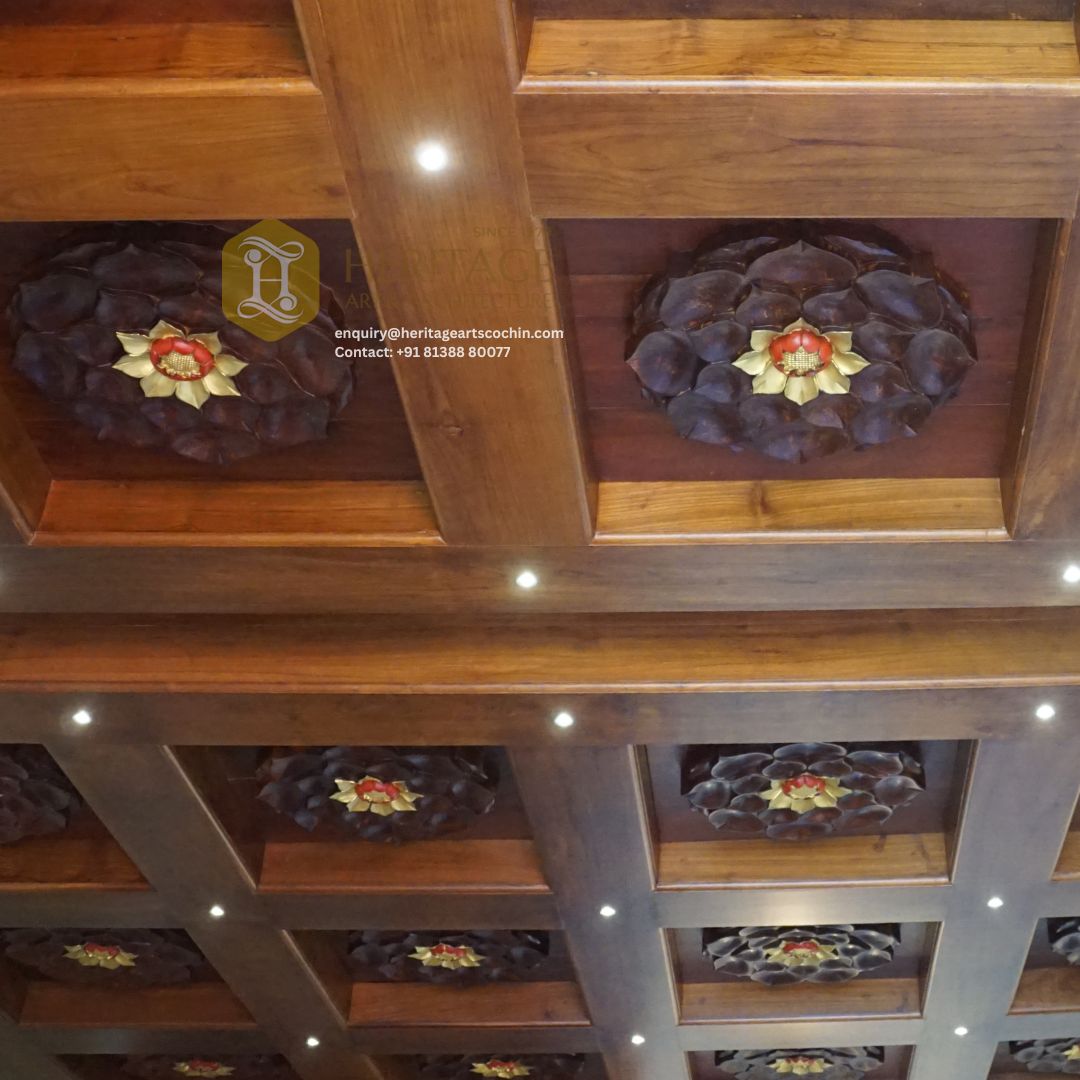
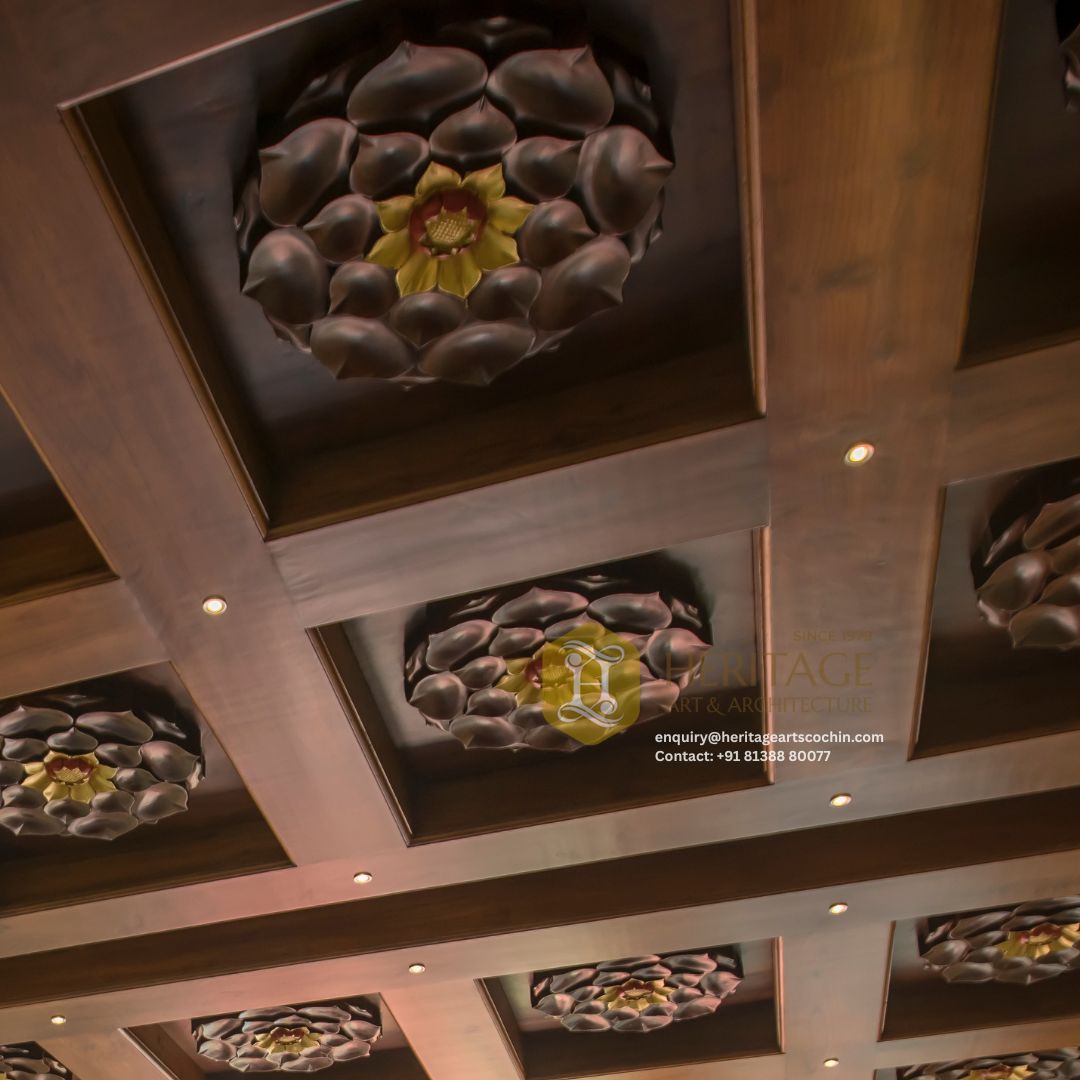
The Kamalika Vithana is a hand-carved ceiling system built in solid teak, designed around a grid of square coffered beams with a carved lotus rosette set into each panel. The name comes from Sanskrit and Malayalam roots — Kamalika for lotus, Vithana for canopy or ceremonial ceiling — and the piece lives up to both words. It covers a room the way a great ceiling should: completely, and with full conviction.

Category

Description

Lotus Rosette — Form and Execution
The lotus in Indian craft tradition appears in two distinct modes: the flat stylised form found in tile and textile work, and the fully volumetric carved form found in temple ceilings and palace interiors. The Kamalika Vithana uses the latter.
Each rosette is carved in the round, with multiple tiers of petals stacked and undercut so that the form reads as sculptural, not flat. The outermost petal ring is broad and deeply curved. The inner rings tighten progressively toward the centre, where a small multi-petalled gold flower with a red detail sits as the focal point of the composition.
Across a full ceiling installation, the effect is one of a grid of blooms suspended overhead, each one identical in structure but with the natural variation that hand-carving produces. The grid holds them in order. The carving gives each one life.

Design Roots
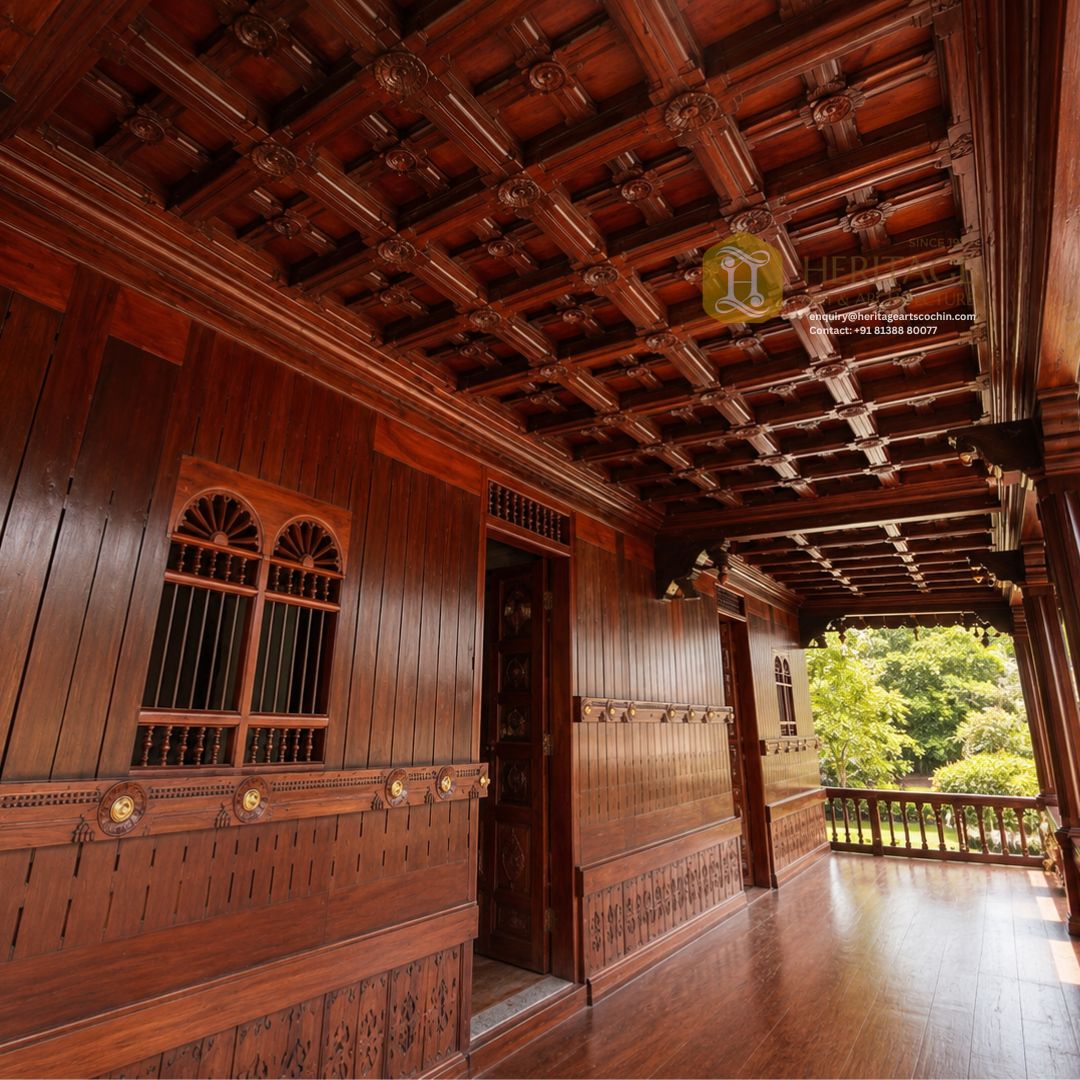
The coffered ceiling with carved centrepieces has a long lineage in South and Southeast Asian architecture. In Kerala, wooden ceilings of this kind appear in the nalukettu (the traditional four-winged courtyard house), in the mandapams of major temples, and in the audience halls of palaces such as Padmanabhapuram and Krishnapuram. The lotus is the most recurrent motif in all of them.
What the Kamalika Vithana does is take that architectural grammar and produce it in a form that can be commissioned for a contemporary residence or hospitality space. The structural logic is the same: square beam grid, recessed panel, carved centrepiece. The proportions have been adapted for modern ceiling heights, and the integration of recessed lighting is a considered addition rather than an afterthought.
More Products

Established in 1979, we carry a legacy that we proudly unfold in front of you. Here tradition blends with creation, art blends with heritage, and finally, a whole new story is carved out in pure wood exclusively for you. 

Shopping Cart0

Cart

Shopping Cart0

Cart

Description

Lotus Rosette — Form and Execution
The lotus in Indian craft tradition appears in two distinct modes: the flat stylised form found in tile and textile work, and the fully volumetric carved form found in temple ceilings and palace interiors. The Kamalika Vithana uses the latter.
Each rosette is carved in the round, with multiple tiers of petals stacked and undercut so that the form reads as sculptural, not flat. The outermost petal ring is broad and deeply curved. The inner rings tighten progressively toward the centre, where a small multi-petalled gold flower with a red detail sits as the focal point of the composition.
Across a full ceiling installation, the effect is one of a grid of blooms suspended overhead, each one identical in structure but with the natural variation that hand-carving produces. The grid holds them in order. The carving gives each one life.

Design Roots
The coffered ceiling with carved centrepieces has a long lineage in South and Southeast Asian architecture. In Kerala, wooden ceilings of this kind appear in the nalukettu (the traditional four-winged courtyard house), in the mandapams of major temples, and in the audience halls of palaces such as Padmanabhapuram and Krishnapuram. The lotus is the most recurrent motif in all of them.
What the Kamalika Vithana does is take that architectural grammar and produce it in a form that can be commissioned for a contemporary residence or hospitality space. The structural logic is the same: square beam grid, recessed panel, carved centrepiece. The proportions have been adapted for modern ceiling heights, and the integration of recessed lighting is a considered addition rather than an afterthought.