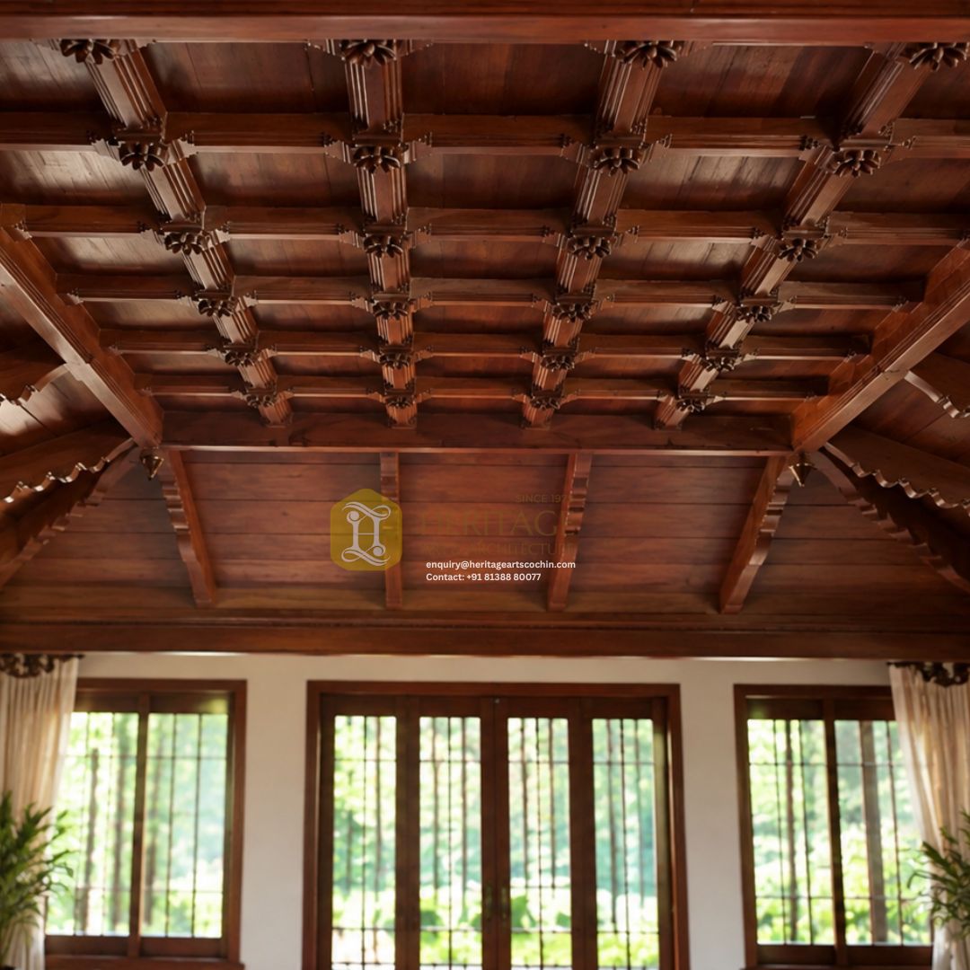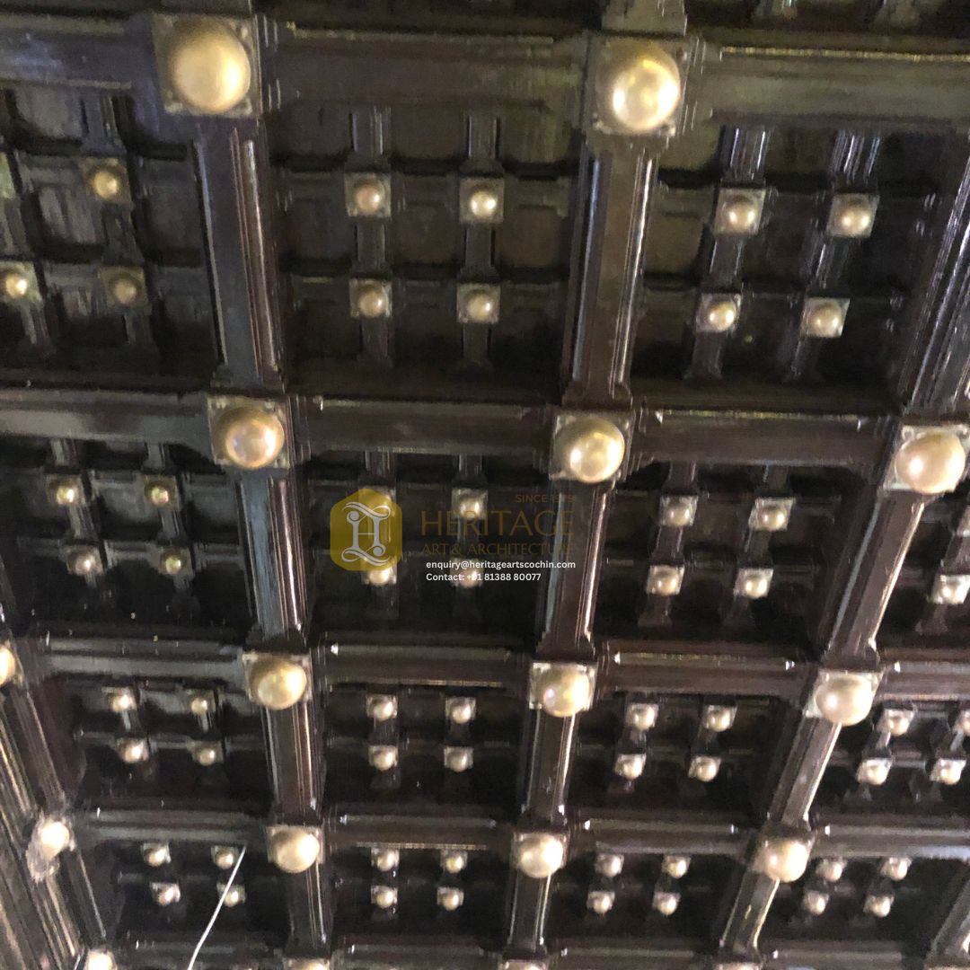
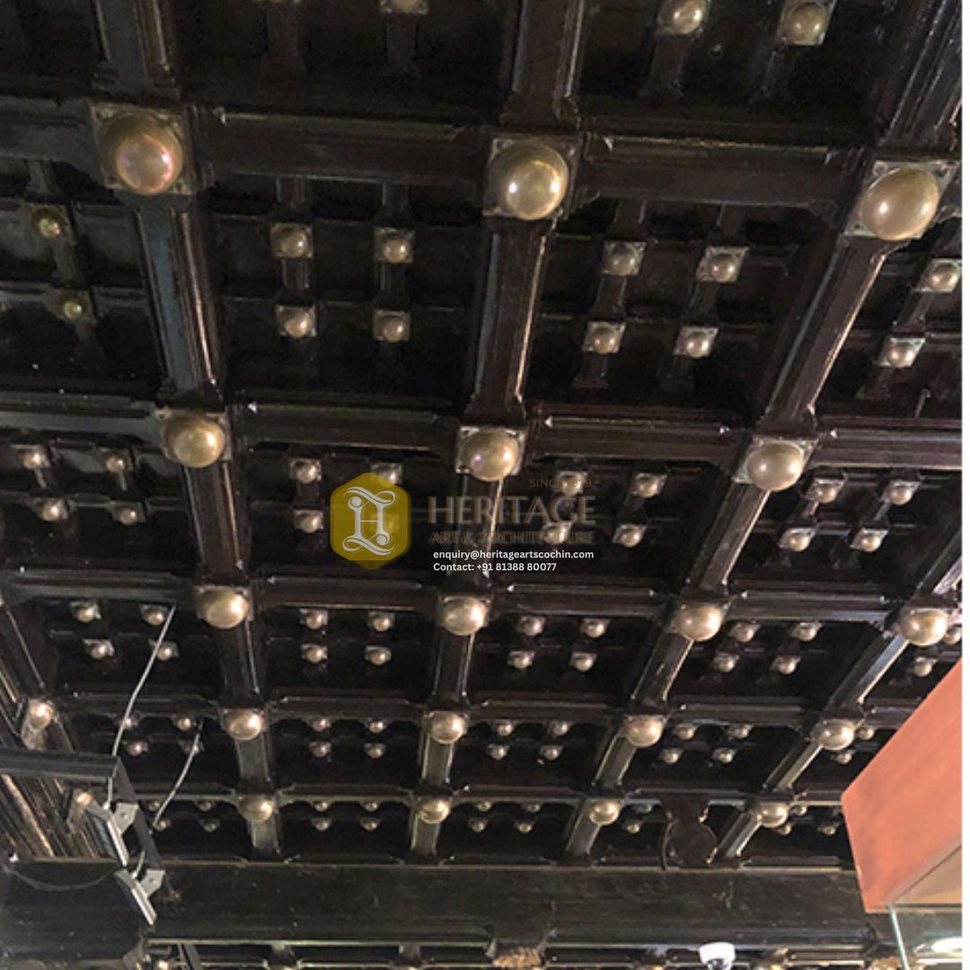
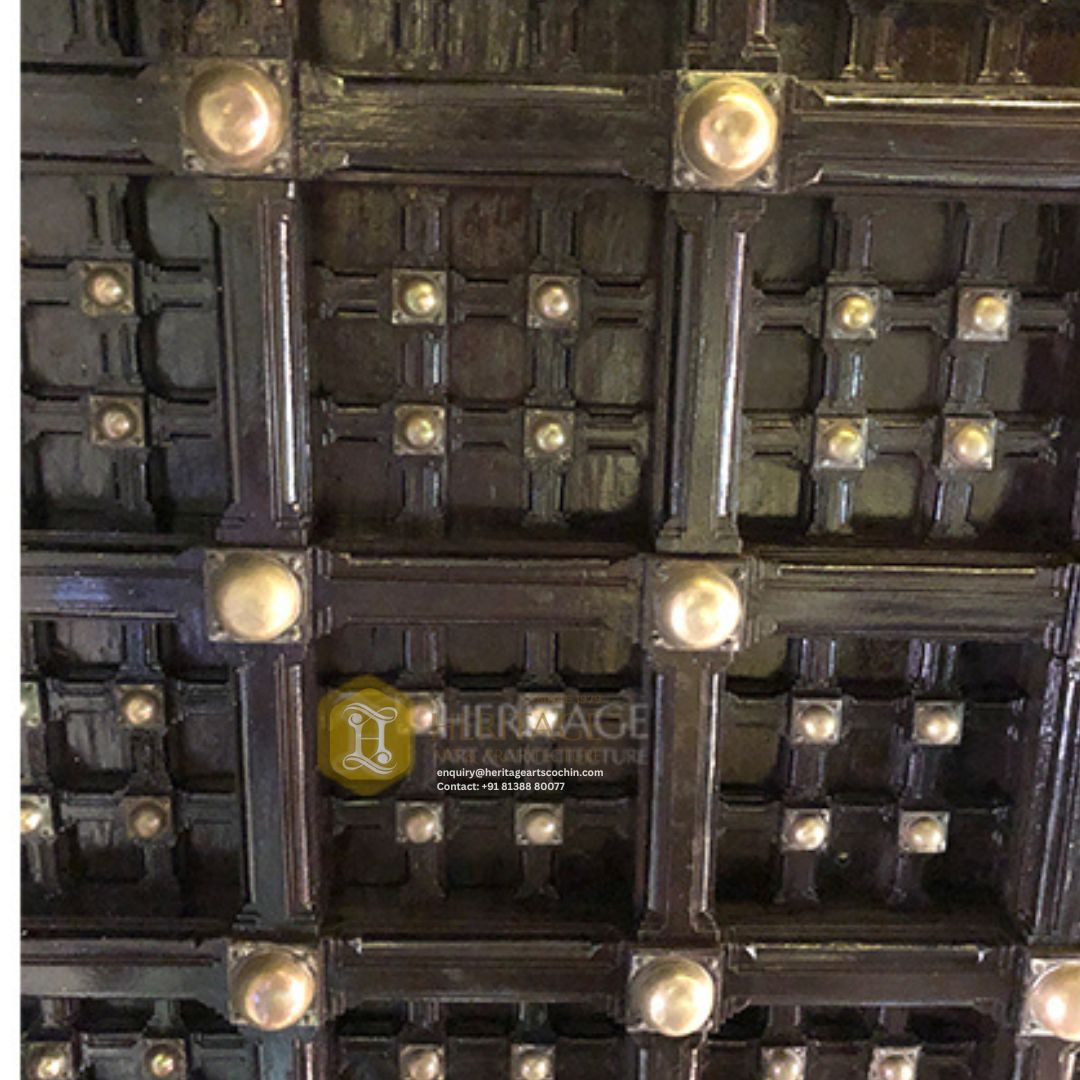
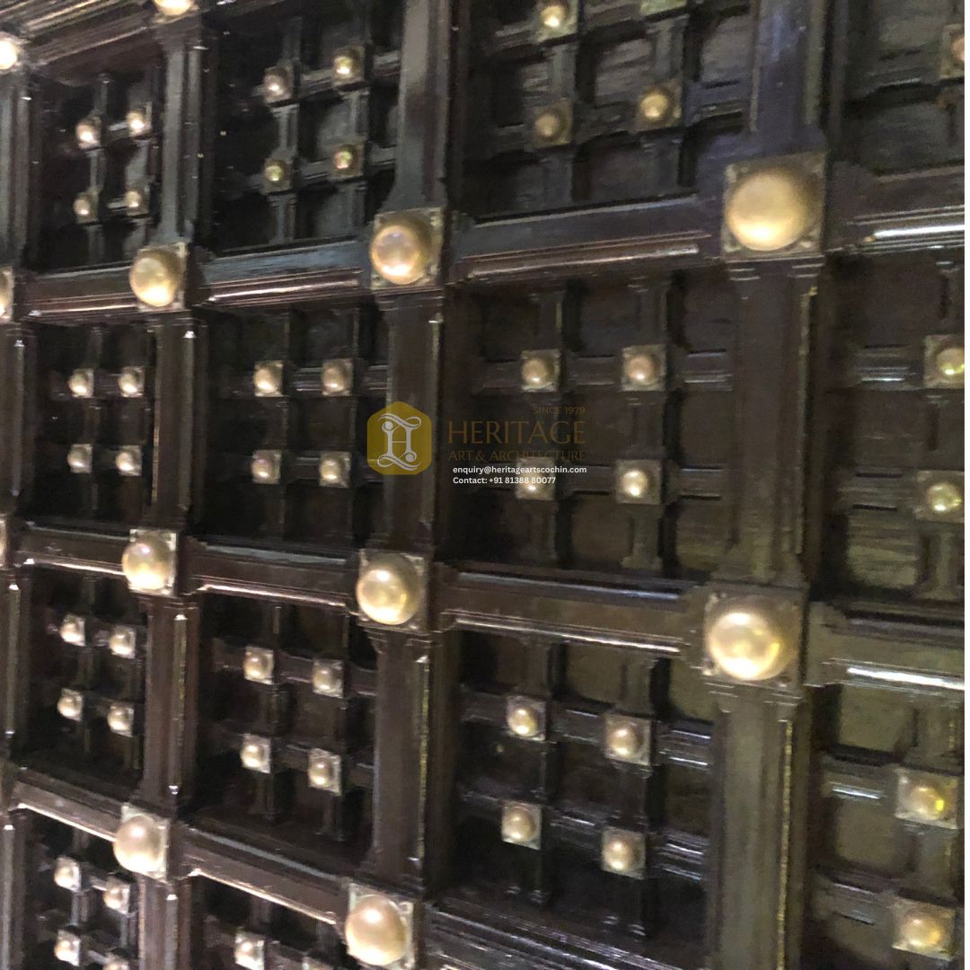
The system consists of an interlocking hardwood framework organized into a primary structural grid, sub-divided into recessed panels. Metallic stud embellishments (brass/bronze domes) are integrated at the beam intersections (junctions) and center points of the sub-grid. The surface features a rich, dark natural wood stain with a semi-gloss protective clear coat, highlighting the natural grain while providing durability against humidity and environmental wear.
Primary Structural Beams (Utharam / Framework)
- Function: Forms the main load-bearing perimeter and grid layout.
- Design: Deep, molded wooden members featuring stepped side profiles (architectural chamfers/beading).
Sub-Grid Frames (Coffers / Grid Modules)
- Function: Divides each main square module into smaller secondary geometric fields (3 x 3 matrix per coffer).
- Design: Slender wooden mullions that create depth and precise square recesses.
Recessed Base Panels (Thattu Board)
- Function: Backing panels that form the top surface of each recessed coffer.
- Design: Flat, grain-matched solid wood panel inserts sealed seamlessly within the frame grooves.
Metallic Stud Accents (Kumizh / Bosses)
- Primary Bosses: Large brass/bronze hemispherical domes mounted on square base plates at major beam intersections.
- Secondary Bosses: Smaller matching brass/bronze studs anchored at all minor sub-grid intersections.
Craftsmanship
- Joinery: Constructed using traditional mortise-and-tenon and lap joinery to accommodate natural thermal expansion and contraction of solid timber.
- Hand Finishing: Precision hand-carved chamfers and stepped profiles along all grid lines.
- Metalwork: Brass/bronze fittings are individually cast, polished, and securely anchored to the wooden nodes.
- Surface Treatment: Multi-layer application comprising a deep timber stain, anti-termite sealant.
Technical Specifications
| Parameter | Specification / Detail |
| Material | Seasoned Teak Wood, Rosewood, or Anjili wood |
| Metal Hardware | Cast Brass / Bronze studs with anti-tarnish coating |
| Primary Module Size | Approx. 600mm x 600mm (2ft x 2ft)per main grid |
| Sub-Coffer Grid | 9-part sub-grid (3 x 3 layout per module) |
| Structural Depth | 100mm – 150mm (Depth of recessed coffers) |
| Finish Options | Dark Walnut / Teak Natural / Semi-Gloss / Matte PU Clear Coat |
| Installation System | Concealed steel suspension brackets / Cleat anchoring to slab or joists |