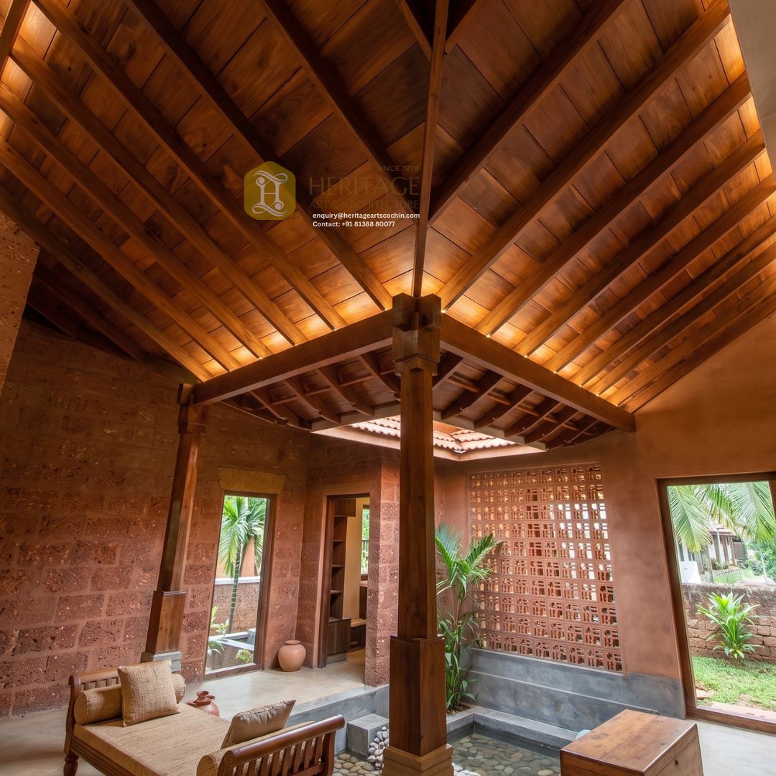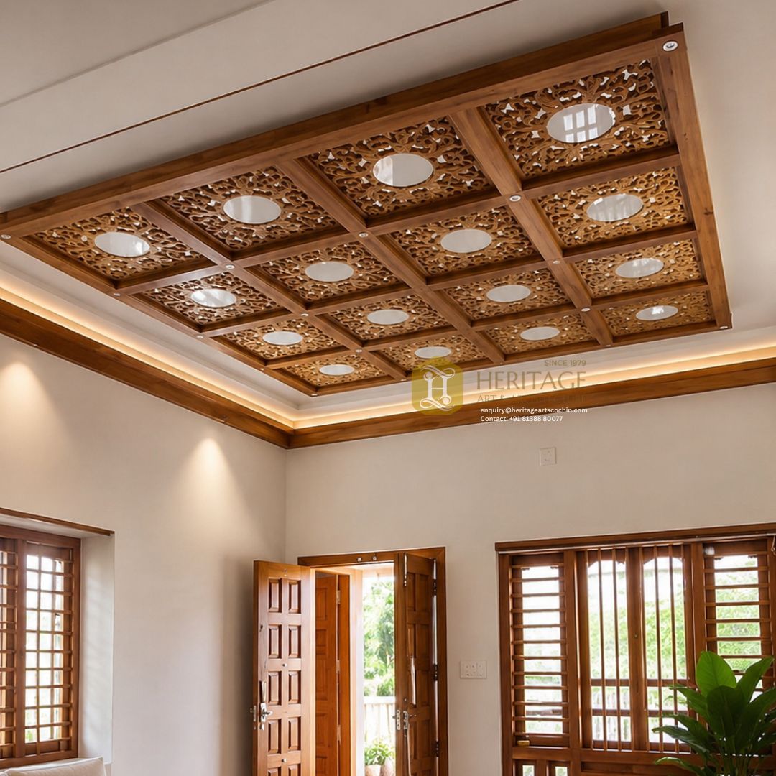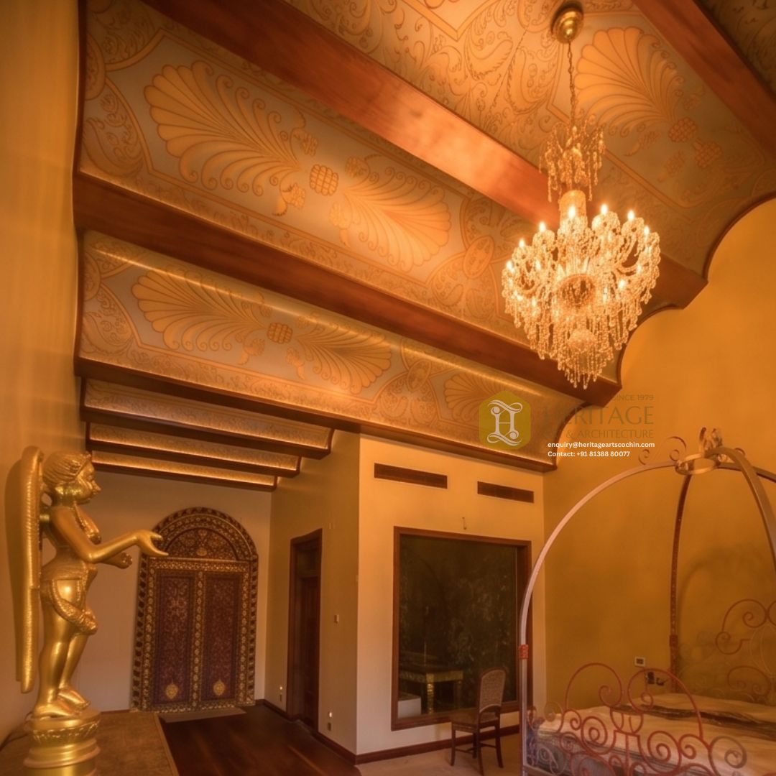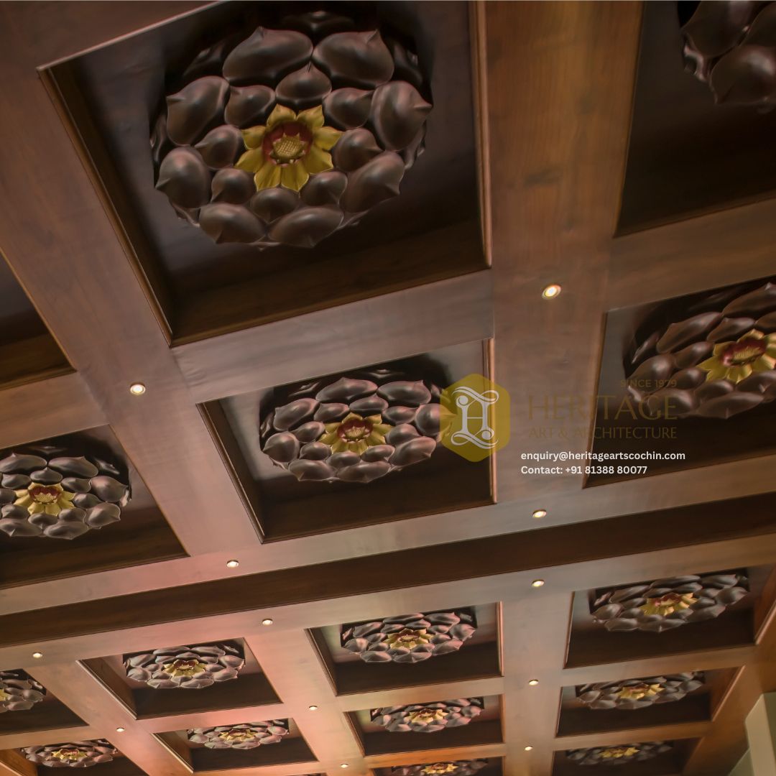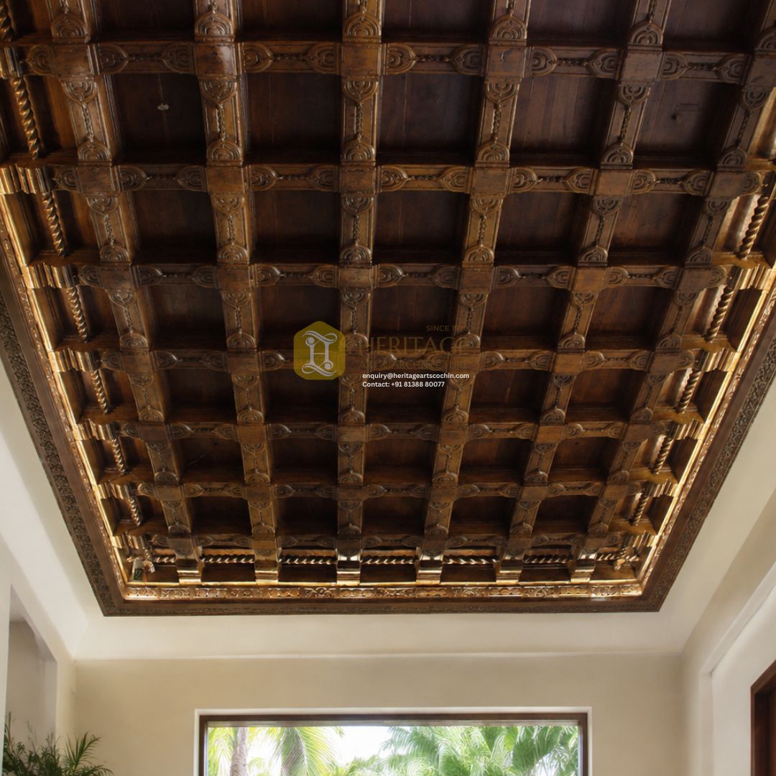
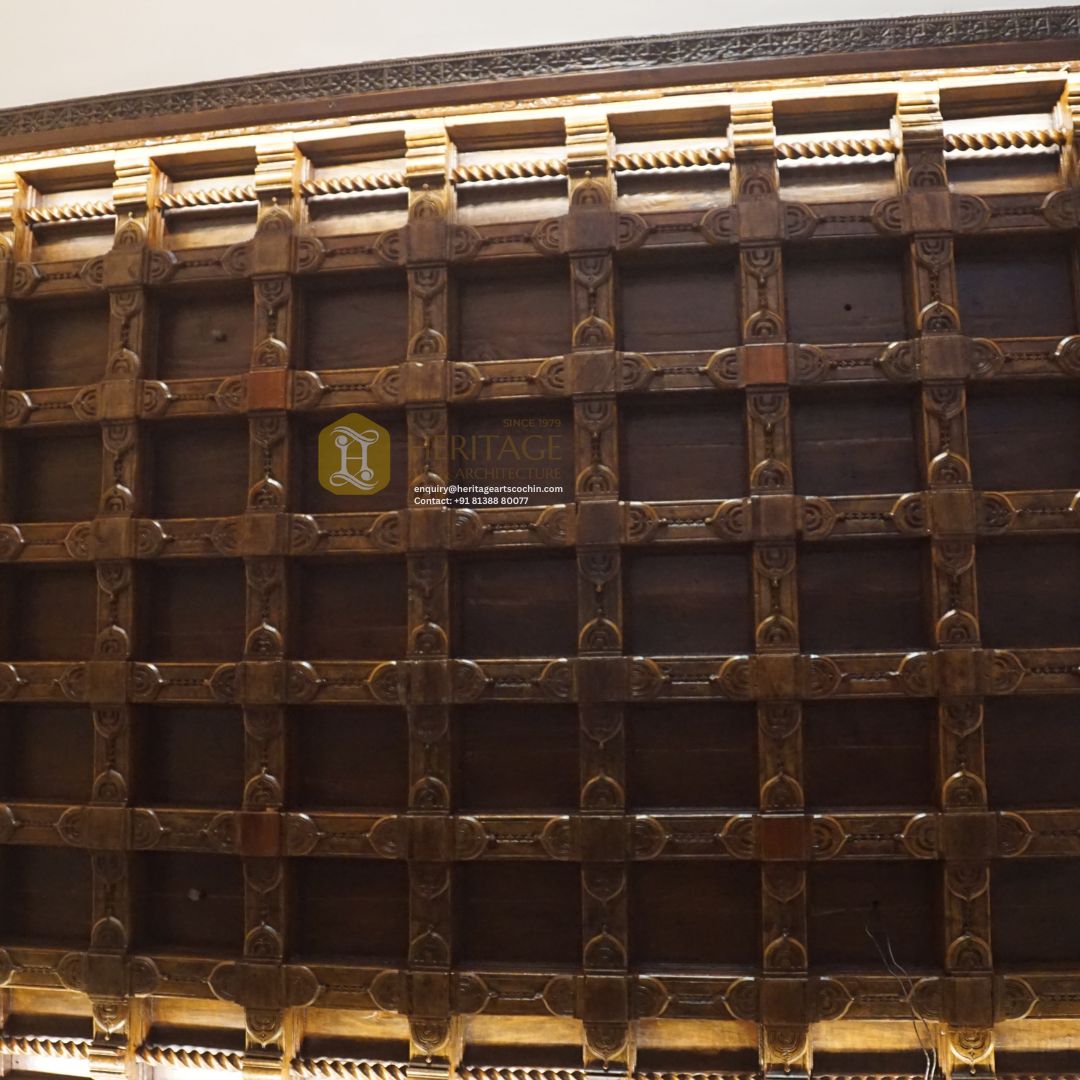
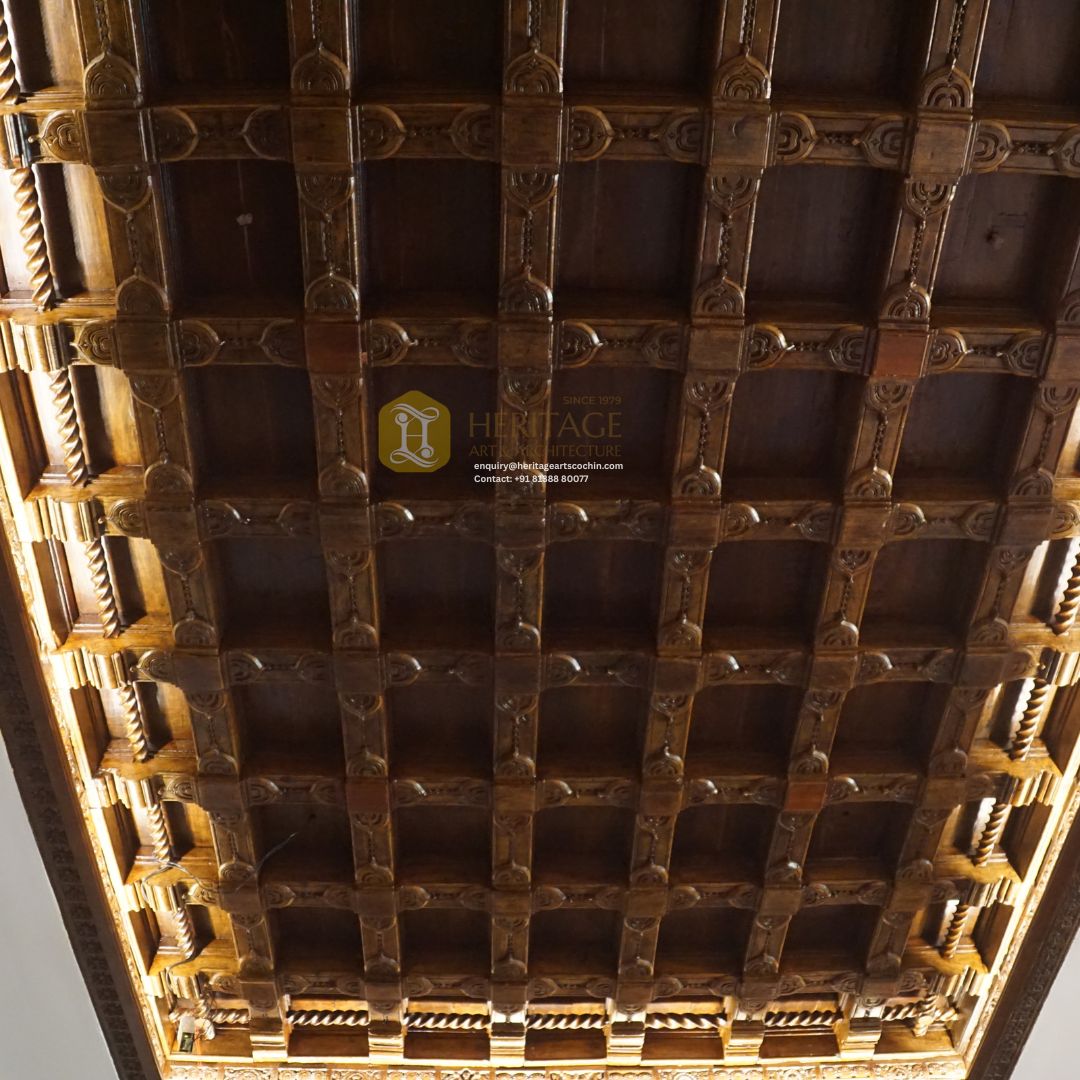
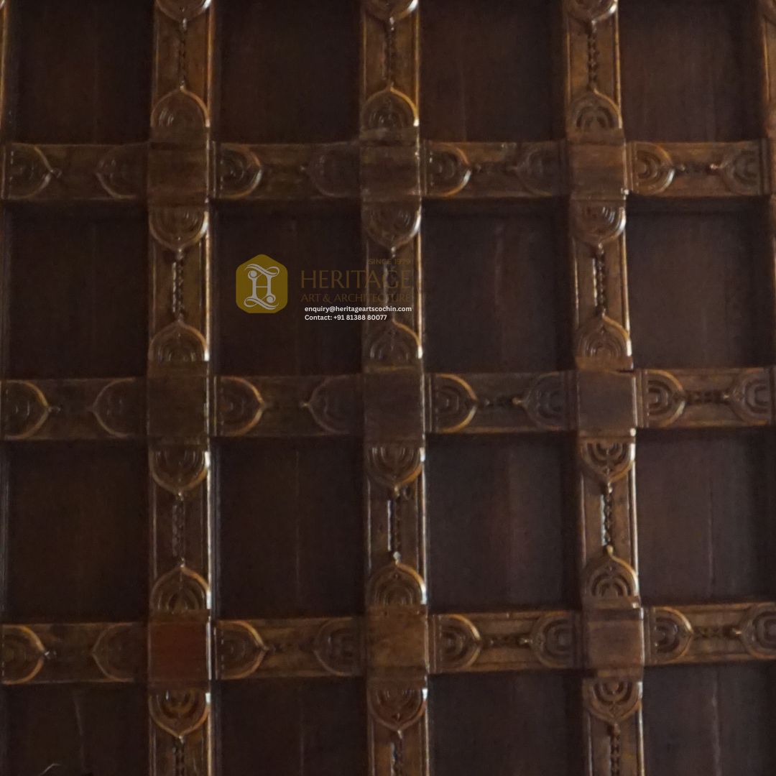
Vihaayas creates a multi-layered, three-dimensional geometric canopy.
Constructed from premium solid hardwood, this architectural ceiling module features intricate gridwork, carved intersecting beams, decorative brackets, and warm integrated peripheral accent lighting. It serves as an ethereal focal point for luxury residences, heritage hotels, executive boardrooms, and grand dining spaces.
Outer Carved Frame (Architrave Border)
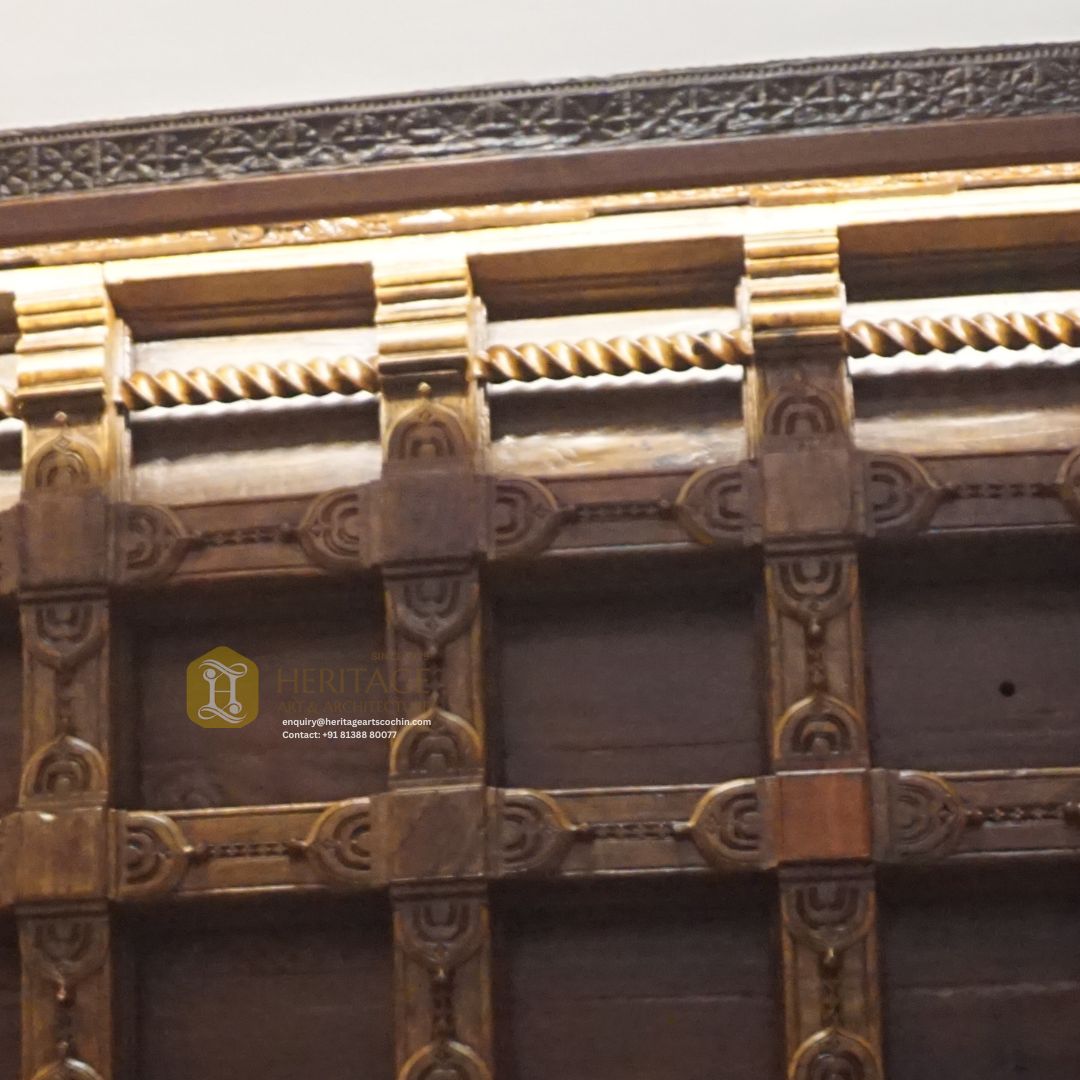
Features a deeply relief-carved outer trim with repeating floral and geometric traditional motifs, creating a seamless transition from the smooth plaster wall/ceiling to the timber installation.
Recessed Lighting Cove & Rope-Moulding Inset
Designed with an integrated indirect LED cove that casts a soft, warm glow along the perimeter. Bounded by hand-turned twisted rope-moulding (Torana / Dori border) detailing that adds textural depth to the shadow lines.
Layered Support Brackets (Modillions / Corbels)
Stepped, stepped-out timber brackets along the perimeter that project outward to support the main coffered framework, giving the illusion of a self-sustaining structural vault.
Intersecting Grid Beams (Coffers)
A primary rectangular lattice grid composed of structural intersecting wooden runners.Each intersection point is accented with carved floral medallions (lotus/chakra bosses) and ornate drop-cap trim.
Deep Recessed Panels (Caissons)
Individual inset timber panels situated within each grid cell, finished in rich dark tones to emphasize shadow, contrast, and depth.
Craftsmanship
- Hand-Carved Joinery & Motifs: Every beam face, junction boss, and perimeter border is individually sculpted by master wood artisans.
- Traditional Woodworking: Built using precision mortise-and-tenon joinery techniques combined with structural backing frames to prevent warping over time.
- Surface Finishing: Hand-rubbed rich walnut/teak stain sealed with a matte/semi-gloss protective lacquer, highlighting the authentic natural grain and tactile relief of the timber.
Specifications
| Feature | Specification |
| Material | Solid Teak Wood |
| Grid Layout | 6 x 9 Grid Array (54 individual coffered recesses) |
| Primary Dimensions (Standard) | Approx. 8ft x 12ft (2.4m x 3.6m) (Customizable to room scale) |
| Depth / Projection | Approx. 8 – 12 inches (20 – 30 cm) overall relief depth |
| Weight Scale | Heavy-duty structural installation (Approx. 180 – 250 kg depending on timber choice) |
| Lighting Integration | Concealed perimeter warm white (2700K – 3000K) LED strip channel |
| Mounting | Concealed ceiling suspension grid / Heavy-duty anchor frame |