| Component | Malayalam Term | Description & Function |
| Primary Beams | Uttaram / Tula | Load-bearing structural perimeter timber that ties into the main wall structure or stone/wooden pillars. |
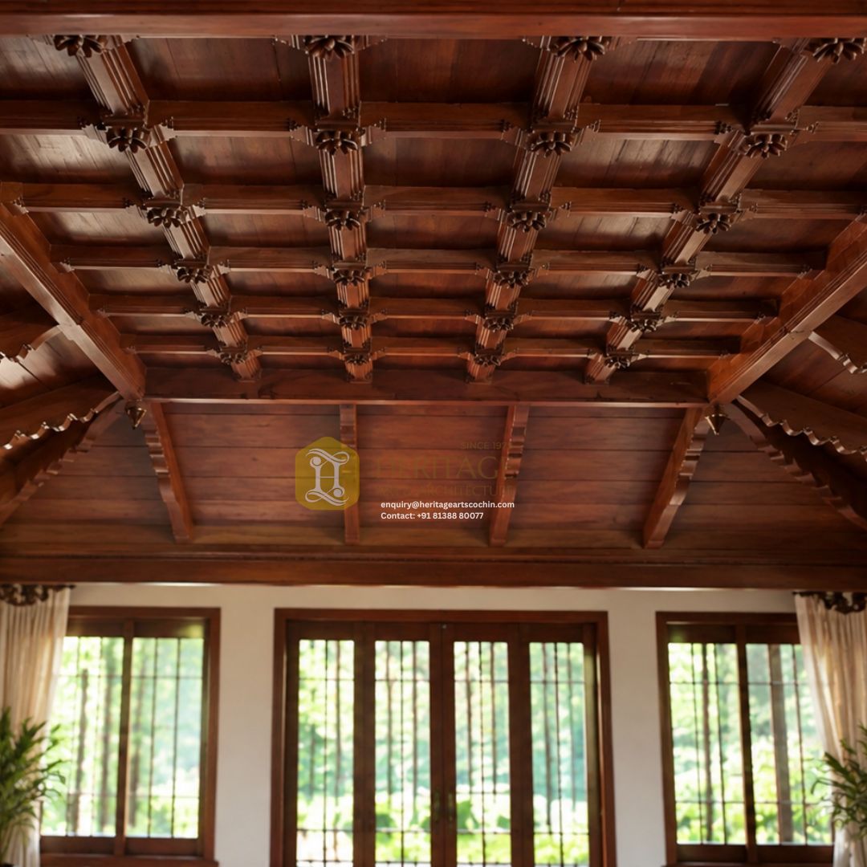
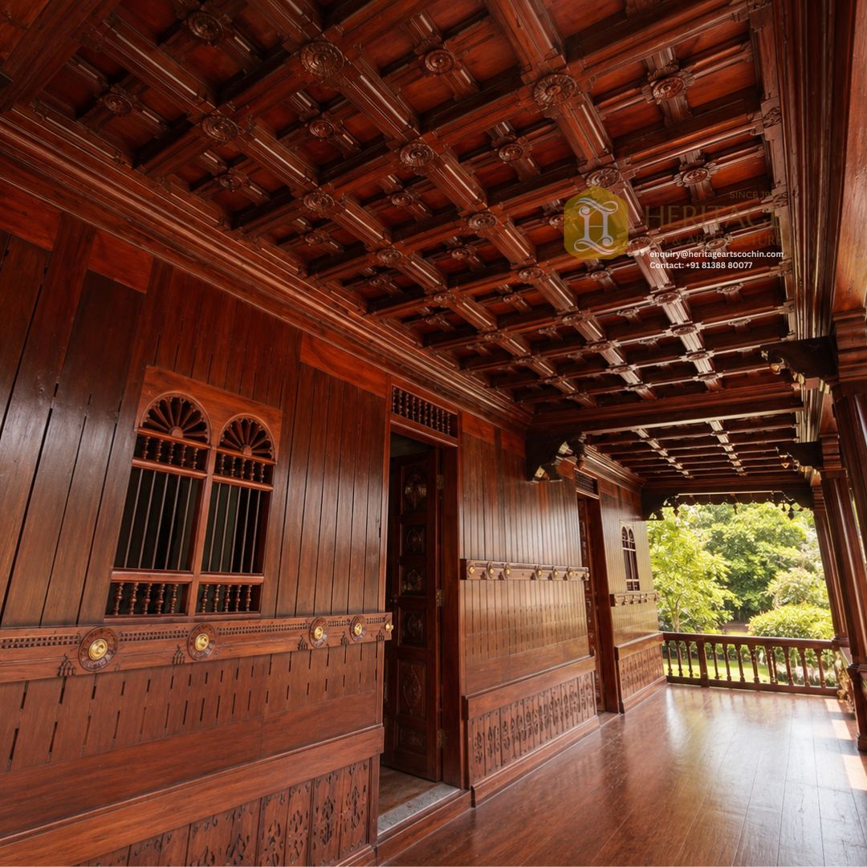
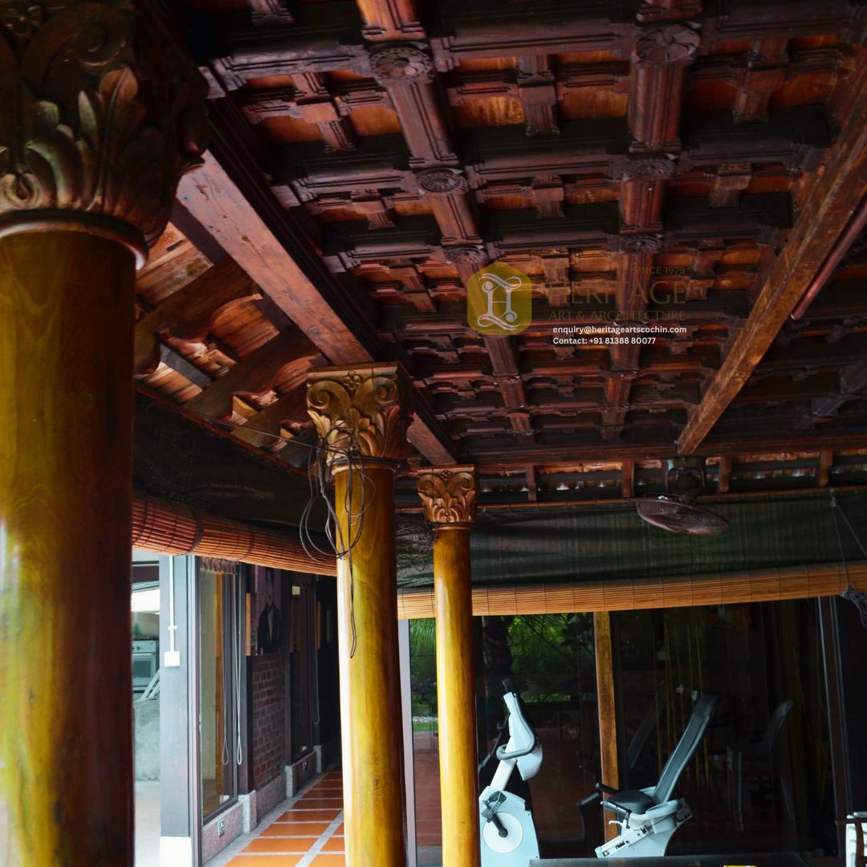
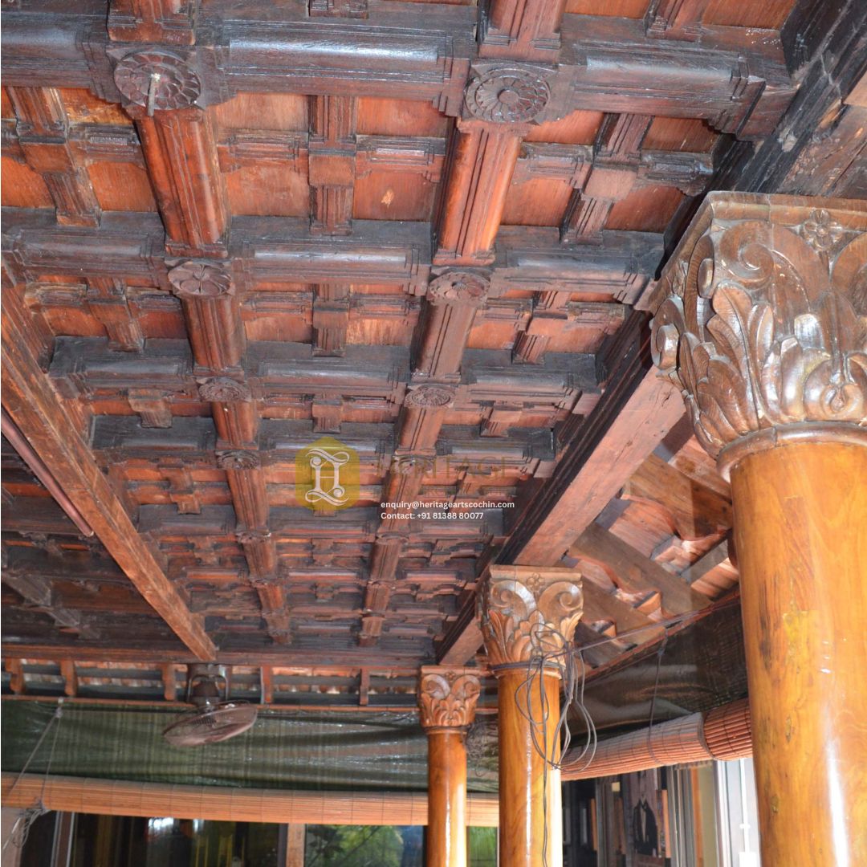
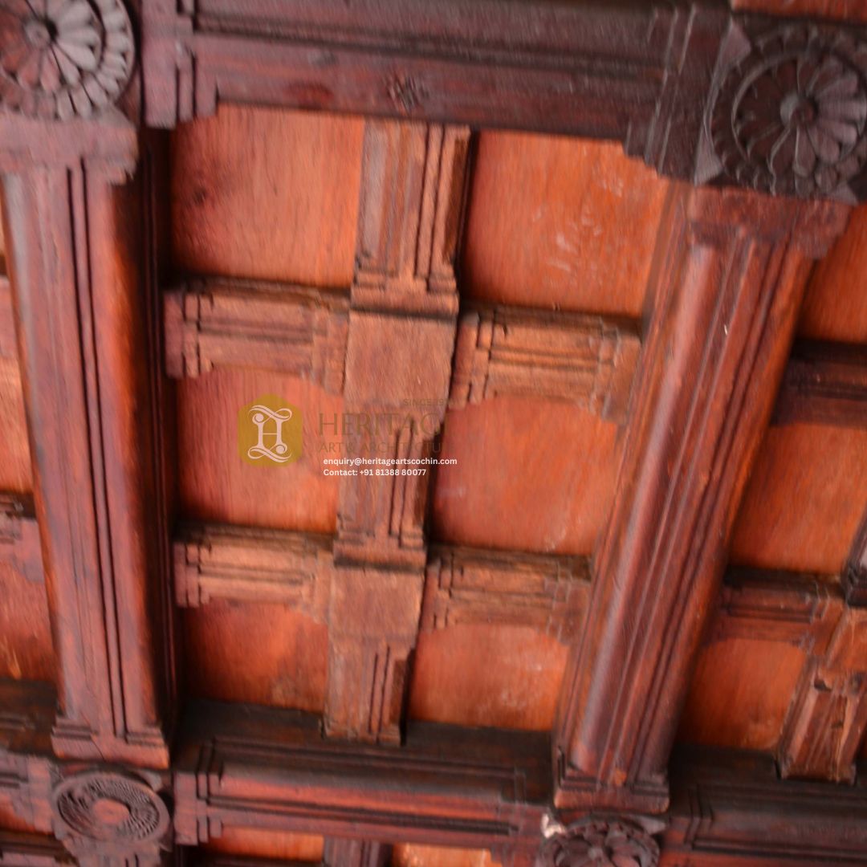
| Grid Rafters | Thalavattom | Interlocking longitudinal and cross-section joists forming the recessed square ceiling pockets (coffers). |
| Infill Panels | Thattu Palaka | Solid wood backing panels fitted snugly inside each grid cavity to complete the false ceiling layer. |
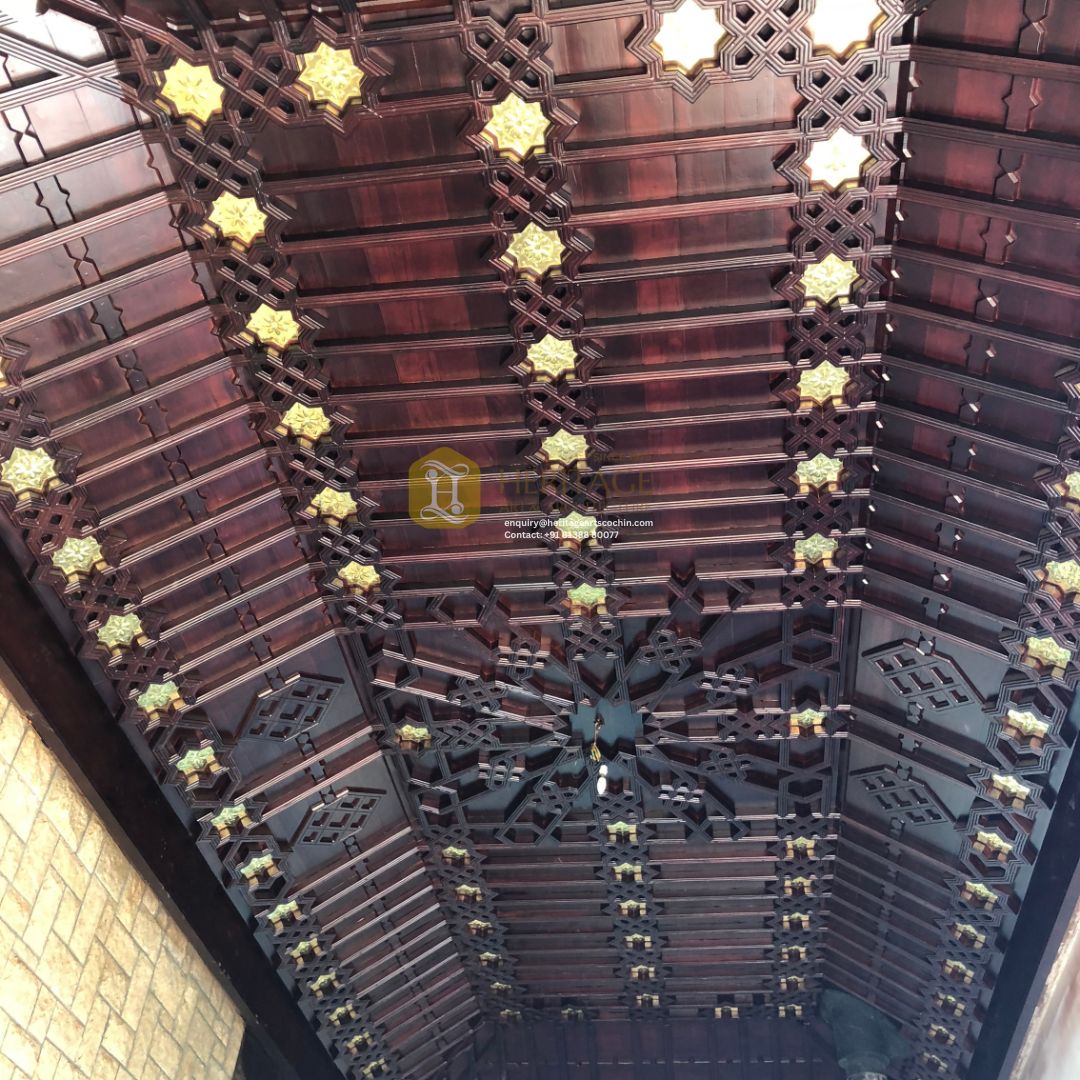
| Floral Medallions | Poo / Pookkal | Hand-carved relief medallions (typically lotus or rosette motifs) mounted over the beam cross-joints to conceal joinery. |
| Carved Pillars (Optional) | Thoonu | Load-bearing or decorative solid wood columns featuring carved capital moldings (e.g., Corinthian or Lotus motifs) to support the primary beam perimeter. |
Craftsmanship
- Precision Joinery: Engineered entirely using traditional mortise-and-tenon joints, lap joints, and wooden dowels (Aani), minimizing the reliance on exposed metallic fasteners.
- Relief Carving: Each floral boss (Poo) is individually hand-carved by skilled traditional carpenters (Thachan) using chisels to achieve distinct lotus/rosette depth.
- Surface Finish: Fine sanding followed by multi-coat protective polishing to preserve timber grain, resist termites, and prevent moisture warping.
Technical Specifications
- Timber Options: Teak (Theeku), Anjili (Wild Jack), Rosewood (Eeti), or Mahogany (kiln-dried to 10–12% moisture content).
- Grid Module Sizes: Standard squares ranging from 1.5 ft x 1.5ft (45cm x 45cm) to 2ft x 2ft (60cm x 60cm). Custom grid sizes available based on ceiling height.
- Beam Thickness: 2in x 4in to 3in x 6in cross-section depending on scale.
- Panel Thickness: 12mm to 18mm tongue-and-groove or flush-fit wood planks.
- Mounting Method: Suspended via hidden steel hangers/brackets anchored to the RCC slab or directly attached to primary roof timber trusses.
Applications
- Recommended Ceiling Height: Minimum 9.5 feet (2.9meters) clear height to maintain proper proportion and headroom after grid depth reduction (4 to 8 inches).
- Applications: Porticos (Sit-out), Verandahs, Formal Living Rooms, Courtyards (Nalukettu / Nadumuttam surrounds), Dining spaces, and Heritage Resorts/Restaurants.